
Reasons to go bespoke
A standard frame is efficient when its dimensions and openings fit the project. Irregular boundaries, wide glazing, internal divisions, accessibility, service zones, roof requirements or connections to an existing building may require bespoke design.
Information we need
Send plans and elevations if available, otherwise provide the intended use, site postcode, maximum footprint, target heights, opening sizes, roof preference and photographs of access. Annexes and extensions need a more formal design route.
What arrives on site
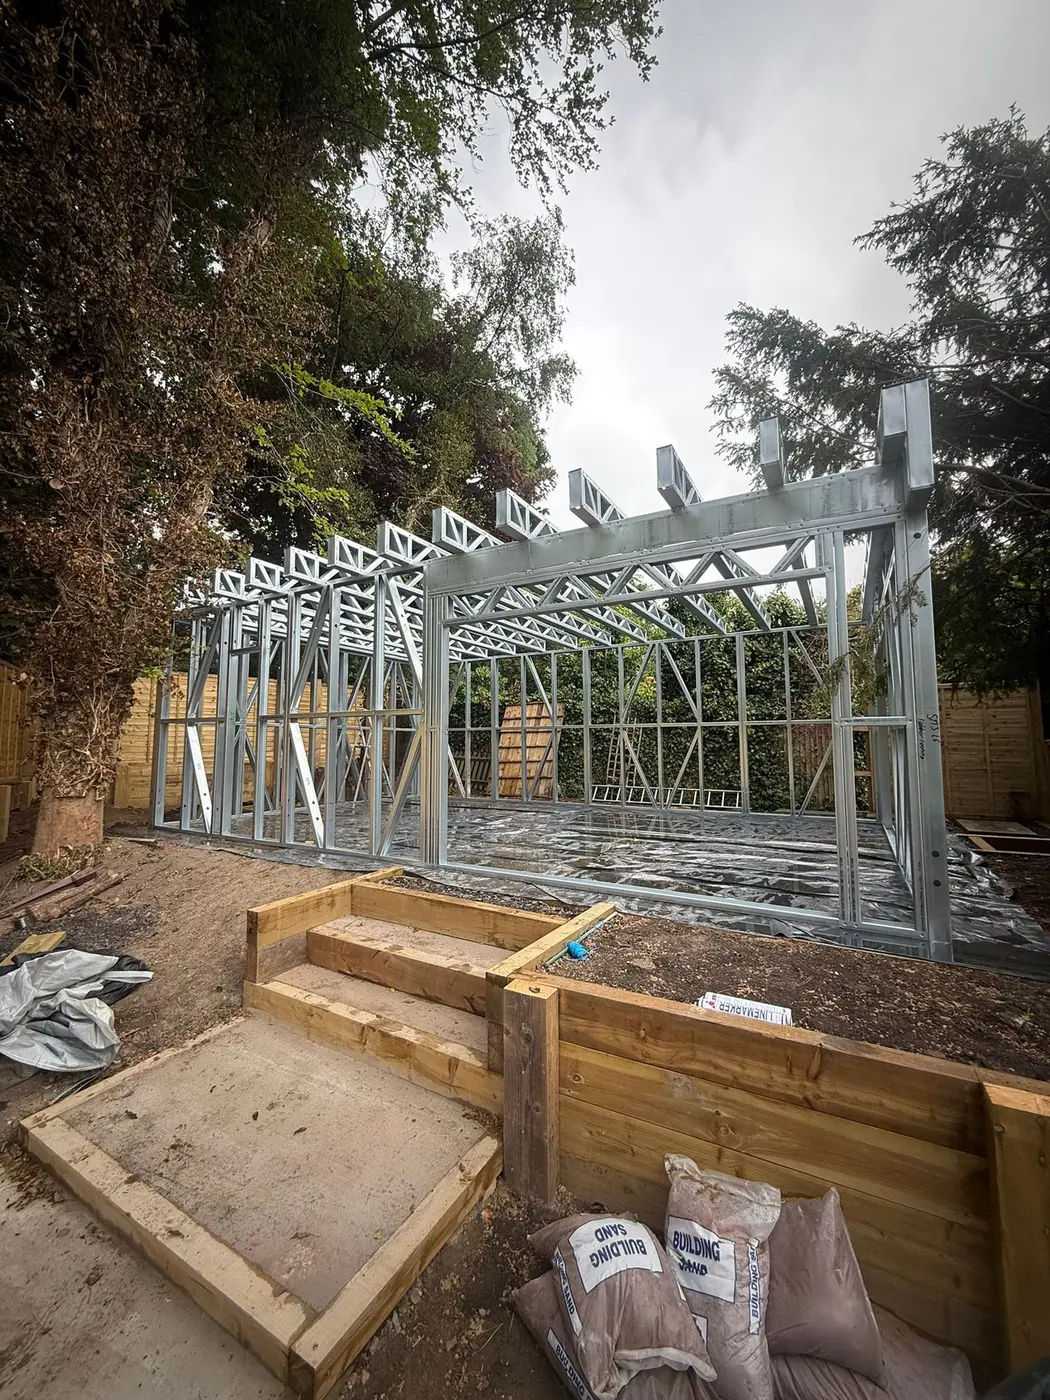
The frame manufacturer describes its bespoke frames as prefabricated panels supplied for site assembly, with frame fixings, project-specific installation drawings and an installation manual. The exact supplied scope is confirmed for the Forti Nova order.
Package coordination
Bespoke framing is where early coordination matters most. Foundation bearing points, roof edges, cladding zones, drainage and glazing interfaces should be understood before manufacture.