
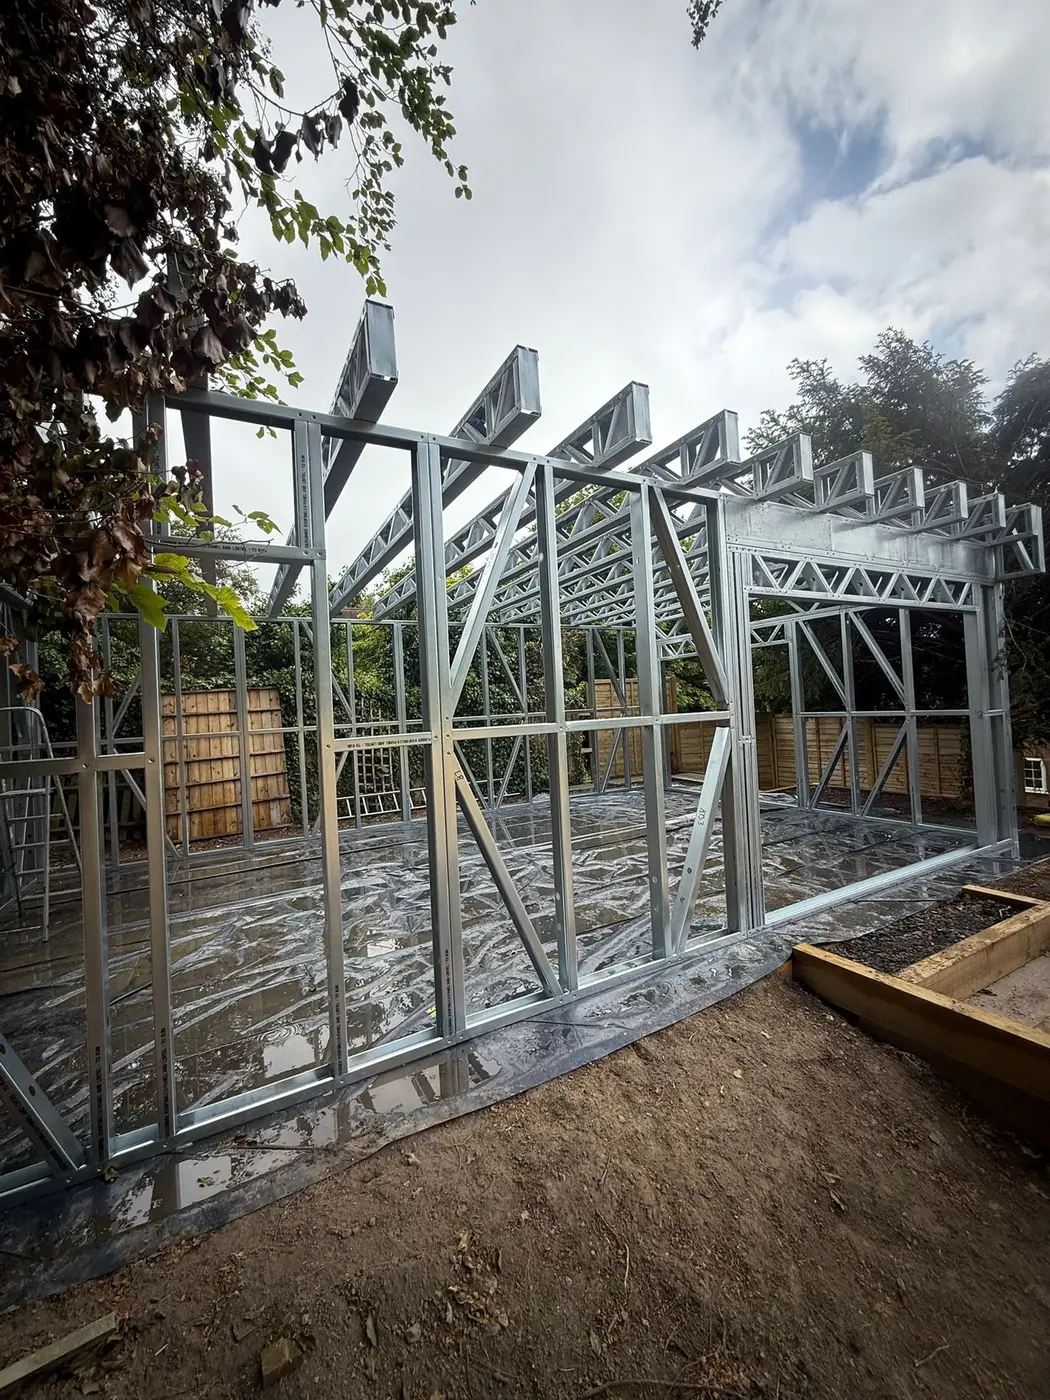
Steel frame annexes

Light gauge steel frames for garden annexes

Panelised light gauge steel frames for annexes and self-contained accommodation, developed around use, approvals and the complete envelope.

Forti Nova bundle: suitable ground screws + steel frame + professional erection, with discounted cladding, EPDM roofing and roofline options.
In short

An annexe is not simply a large garden room. Sleeping, cooking, bathing and independent occupation change planning, Building Regulations, services, fire, access and thermal requirements. The structure should be designed around an agreed floor plan and approval strategy.

Layout-led designApproval-aware routeAccessible optionsCoordinated envelope
01

Define occupation first

A room used occasionally by the household is not automatically treated the same as a separate dwelling. Explain who will use it, what facilities it contains and whether occupation is independent before the design route is chosen.

02

Design around the floor plan

Bedrooms, bathrooms, kitchens, storage, circulation and accessible thresholds drive openings and structural zones. Annexes therefore go through enquiry and design review rather than instant online checkout.

03

Services and envelope

Drainage, water, heating, ventilation, electrics, fire performance and thermal design must be coordinated with the frame. Foundation and roof decisions affect finished floor and overall height.

04

Supply scope

Forti Nova can quote the frame and selected ground screw, EPDM, cladding, roofline, rainwater and privacy-glazing products. The exact installation and internal fit-out scope is stated for the project.

Before we quote

Details that affect the frame and price.

These checks help define the correct frame, site work and materials for steel frame annexes.

01

Define the required outcome

Start with use, geometry, openings, loads, location and programme before choosing a standard or bespoke frame.

02

Coordinate the interfaces

Foundation levels, base connection, frame erection, roof and wall build-ups must agree before site work starts.

03

Confirm the written scope

Price and programme only mean something when supply, labour, delivery, exclusions and responsibility are explicit.

04

Keep final documents in control

The supplied project drawings and system information govern the installed frame—not indicative web content.

Project information

What to send with your enquiry.

Send the intended use, approximate external size, postcode, access photographs, required openings, target programme and any drawings already available.

Send the project brief
Forti Nova package boundary

One coordinated quotation, clearly itemised.

  • Suitable ground screw assessment and installation
  • Specialist light gauge steel frame supply
  • Professional frame erection where quoted
  • Discounted cladding, EPDM roof and roofline options

Glazing, insulation, internal linings, services and wider building work are excluded unless the written quotation expressly includes them.

Frequently asked questions

Questions about steel frame annexes.

Does an annexe need planning permission?

Often it will, particularly where it provides self-contained accommodation. Obtain project-specific planning advice.

Can an annexe use a standard garden-room frame?

Only if the structural geometry and complete living-space requirements are properly met; many annexes need bespoke design.

Do you supply finished turnkey annexes?

We quote a defined frame and package scope. Turnkey responsibility must never be assumed unless explicitly included in writing.

Bundle advantage
Ground screws · frame · erection

Request a quotation for steel frame annexes.

Bundle suitable ground screws, the steel frame and professional erection, then access discounted cladding, EPDM roofing and roofline within the same quotation. Eligibility and scope are confirmed for the project.

Get bundle quote