
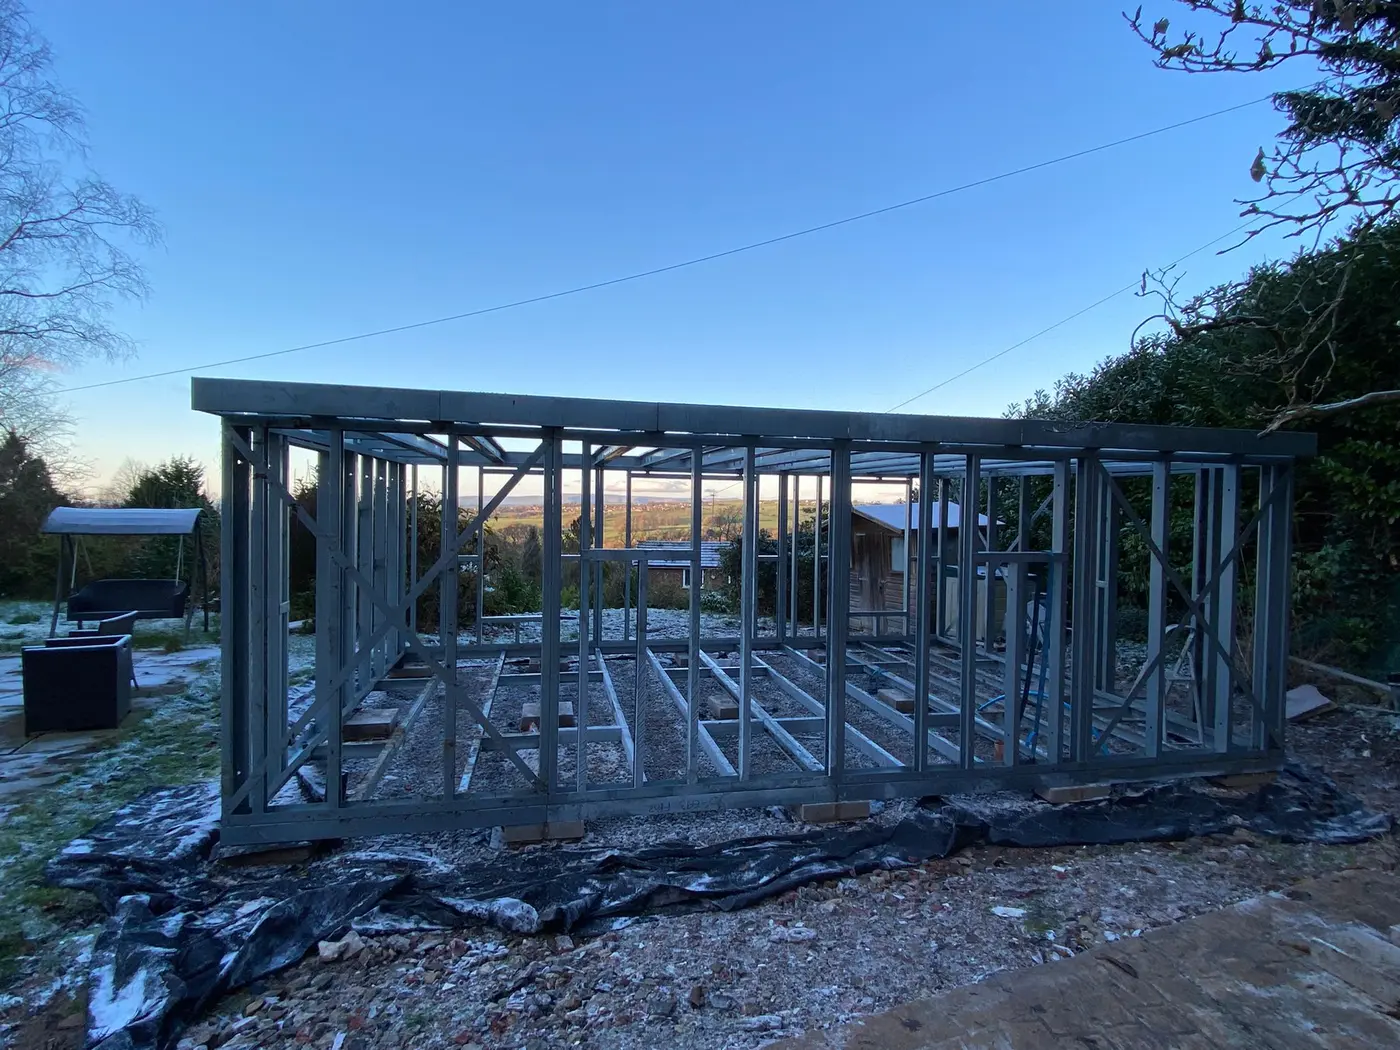
Garden room building regulations

Building Regulations for garden rooms, annexes and extensions

A decision guide to Building Regulations considerations for garden rooms, annexes and extensions in England.

Forti Nova bundle: suitable ground screws + steel frame + professional erection, with discounted cladding, EPDM roofing and roofline options.
In short

A project can avoid planning permission yet still fall within Building Regulations, and the reverse can also be true. Size, use, sleeping accommodation, proximity to boundaries, structure, fire safety, insulation, electrics, drainage and connection to the house can all affect the route.

Separate approval regimesUse and size matterFire and structureProject-specific advice
01

Do not treat planning as building control

Planning deals primarily with development and land use. Building Regulations cover health, safety, accessibility and performance. Confirm both routes independently before work begins.

02

Garden room, annexe or extension

A small detached incidental building is a different proposition from sleeping accommodation or an extension connected to the house. The more the project behaves like living space or part of the dwelling, the more formal design and approval become.

03

Structure and the complete build-up

The supplied frame information governs the steel structure, but foundations, floors, sheathing, fire resistance, insulation, openings, roofing and services need a coordinated compliance route. Electrical work and drainage may introduce separate requirements.

04

Forti Nova's boundary

We provide frame and package information needed for the quoted scope. We do not replace the appointed designer, structural engineer, planning adviser, principal designer or building-control body.

Before we quote

Details that affect the frame and price.

These checks help define the correct frame, site work and materials for garden room building regulations.

01

Apply the answer to the project

Use the direct answer as a starting point, then test it against the actual site, frame and intended room.

02

Check the project documents

Project drawings, structural information, product data and current approval guidance govern the work.

03

Recognise the limitation

A steel frame is one part of a complete building; structure, envelope, services and approvals remain connected decisions.

04

Turn uncertainty into a brief

Send the size, use, postcode, access, openings and drawings so assumptions can be replaced with a defined scope.

Project information

What to send with your enquiry.

Send the intended use, approximate external size, postcode, access photographs, required openings, target programme and any drawings already available.

Send the project brief
Forti Nova package boundary

One coordinated quotation, clearly itemised.

  • Suitable ground screw assessment and installation
  • Specialist light gauge steel frame supply
  • Professional frame erection where quoted
  • Discounted cladding, EPDM roof and roofline options

Glazing, insulation, internal linings, services and wider building work are excluded unless the written quotation expressly includes them.

Frequently asked questions

Questions about garden room building regulations.

Is a steel frame automatically Building Regulations compliant?

No material is compliant in isolation. Compliance applies to the designed and constructed building.

Do annexes normally need approval?

Self-contained accommodation requires a full project-specific route and should never be treated as a basic exempt shed.

Who should confirm the final position?

Use the local authority or registered building-control route and the project's appointed competent designers.

Bundle advantage
Ground screws · frame · erection

Request a quotation for garden room building regulations.

Bundle suitable ground screws, the steel frame and professional erection, then access discounted cladding, EPDM roofing and roofline within the same quotation. Eligibility and scope are confirmed for the project.

Get bundle quote