
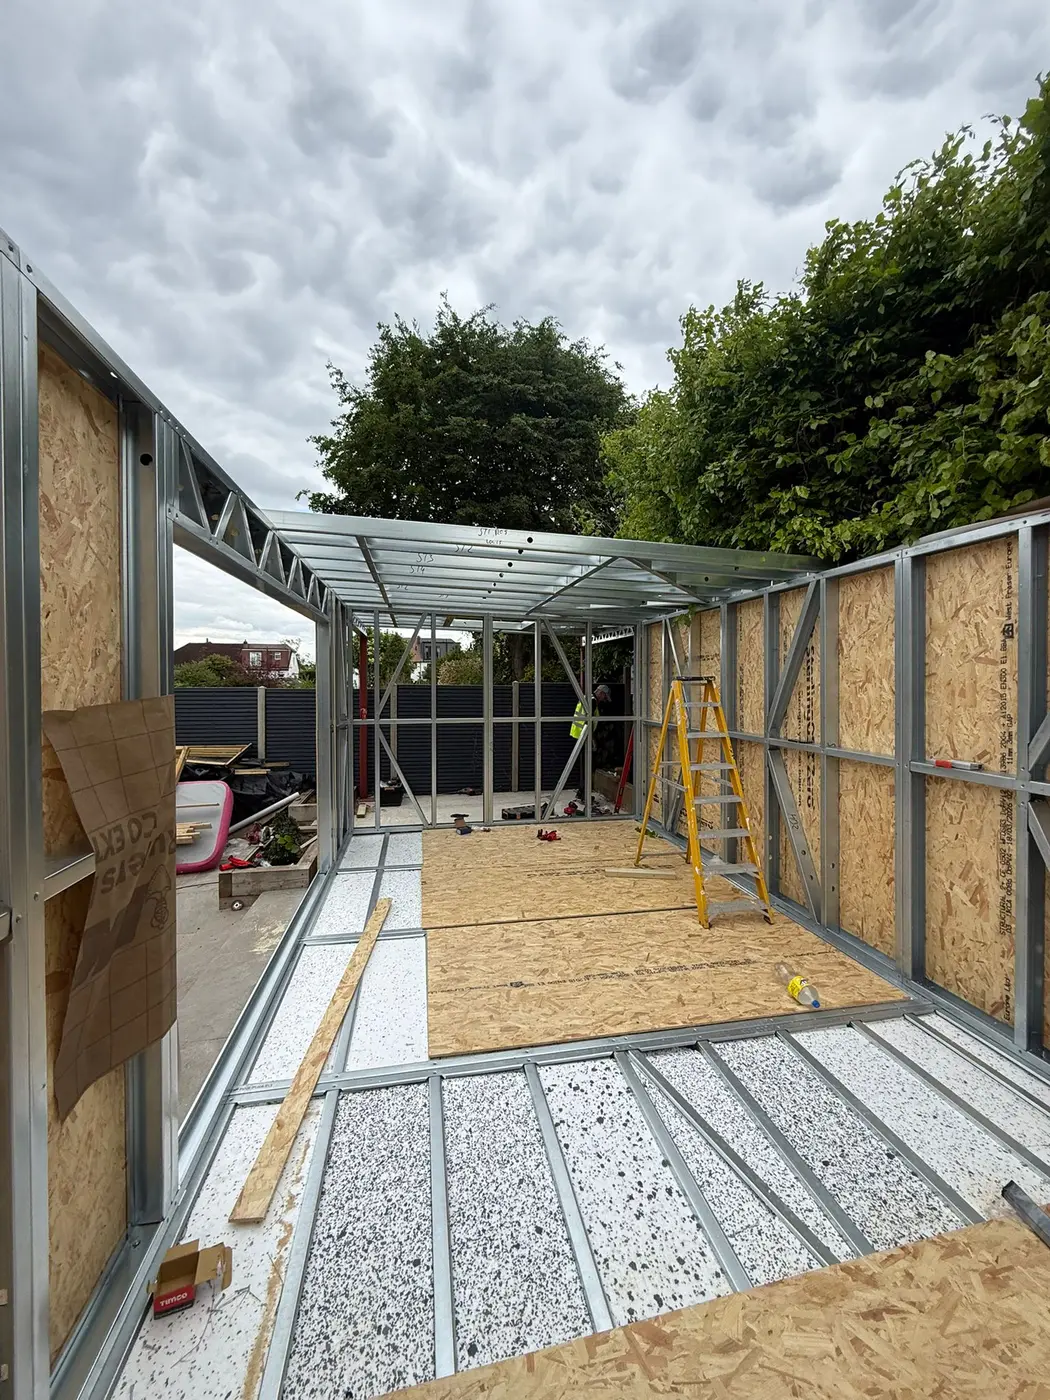
Steel frame garden gyms

Steel frame garden gyms designed around equipment and floor loads

Steel frame garden gyms and garden gym frame kits planned around equipment, headroom, floor loads, ventilation, erection and foundation options.

Forti Nova bundle: suitable ground screws + steel frame + professional erection, with discounted cladding, EPDM roofing and roofline options.
In short

A gym footprint should be selected from the equipment in its working positions, not storage dimensions. Foundation and floor design must account for the actual loads and impact, especially around racks, cable machines and free weights.

Equipment-led layoutLoad-aware foundationsVentilation strategyPrivacy glazing option
01

Map every movement zone

Include bench travel, barbell length, plate loading, machine movement and safe walkways. Door swing and glazing positions should not conflict with equipment.

02

Declare the loads

Heavy static loads and dropped weights affect the floor and foundation strategy. Tell us where equipment will sit before frame and ground screw decisions are finalised.

03

Control heat and moisture

Exercise creates heat and humidity. Glazing, openable areas, mechanical ventilation and insulation should work together rather than relying on a single opening door.

04

Choose the right frame route

Compare catalogue frames using the published dimensions and height information. Bespoke framing is appropriate where racks, cable machines, golf equipment or overhead movement dictate a different width, height or opening arrangement.

Before we quote

Details that affect the frame and price.

These checks help define the correct frame, site work and materials for steel frame garden gyms.

01

Prove the usable space

Check internal dimensions after insulation, linings and services—not just the external footprint.

02

Design openings early

Doors, glazing, serving hatches and privacy requirements affect both frame geometry and the finished room.

03

Match the base to the use

Ground, structural loads, floor build-up and equipment determine whether ground screws or another foundation is appropriate.

04

Resolve year-round performance

Insulation continuity, ventilation, moisture control, roofing and cladding must work as one envelope.

Project information

What to send with your enquiry.

Send the intended use, approximate external size, postcode, access photographs, required openings, target programme and any drawings already available.

Send the project brief
Forti Nova package boundary

One coordinated quotation, clearly itemised.

  • Suitable ground screw assessment and installation
  • Specialist light gauge steel frame supply
  • Professional frame erection where quoted
  • Discounted cladding, EPDM roof and roofline options

Glazing, insulation, internal linings, services and wider building work are excluded unless the written quotation expressly includes them.

Frequently asked questions

Questions about steel frame garden gyms.

Can I use free weights?

Yes, if the floor and foundation are designed for the intended loads and impact.

Is a standard frame tall enough?

Check equipment height, overhead movement, finished floor and ceiling build-up against the exact frame information.

Can PriviFilm be included?

It can be considered for suitable gym glazing where daylight and on-demand privacy are both required.

Bundle advantage
Ground screws · frame · erection

Request a quotation for steel frame garden gyms.

Bundle suitable ground screws, the steel frame and professional erection, then access discounted cladding, EPDM roofing and roofline within the same quotation. Eligibility and scope are confirmed for the project.

Get bundle quote