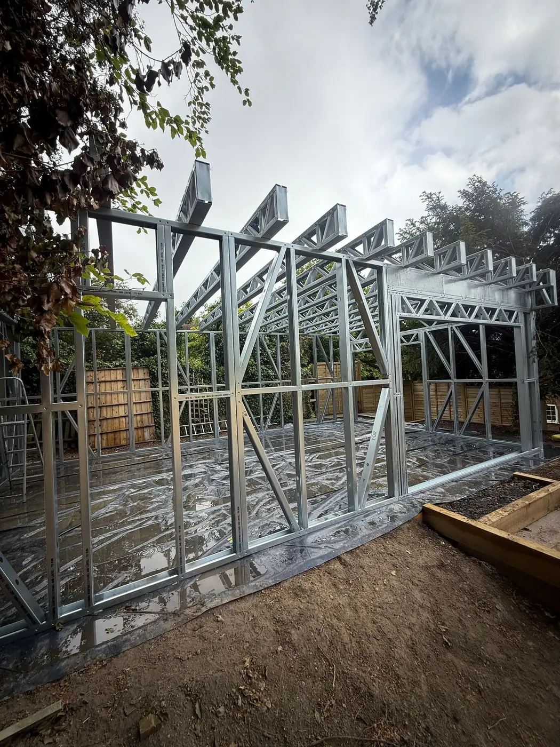
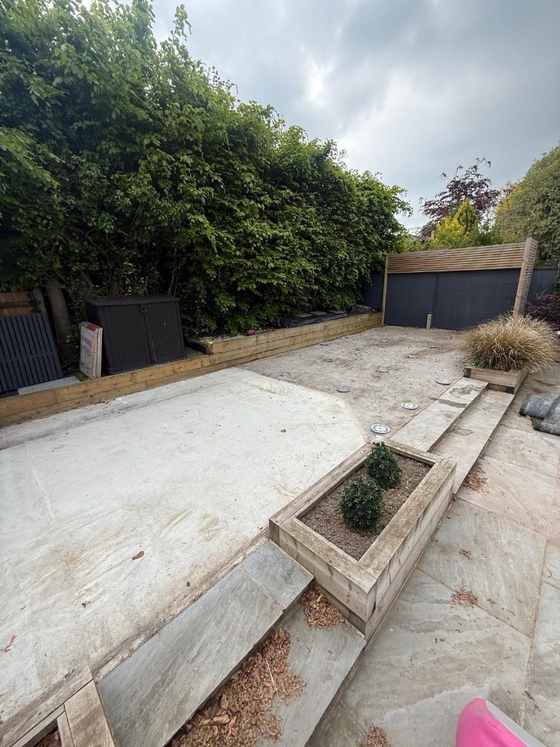
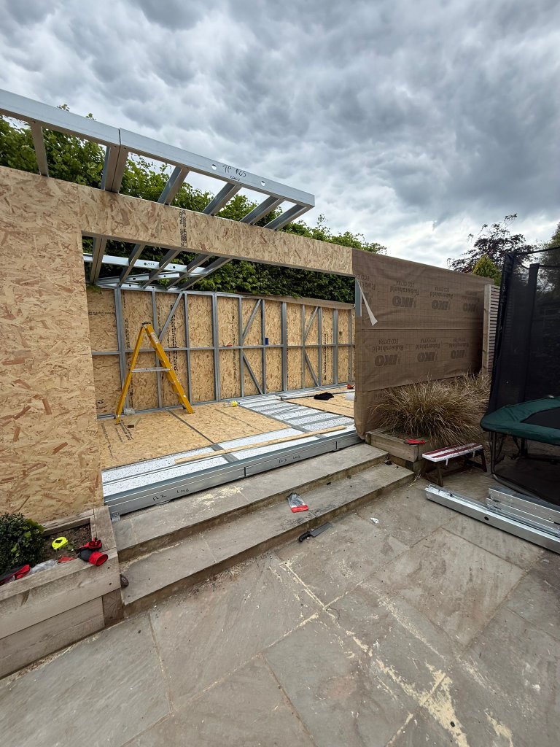
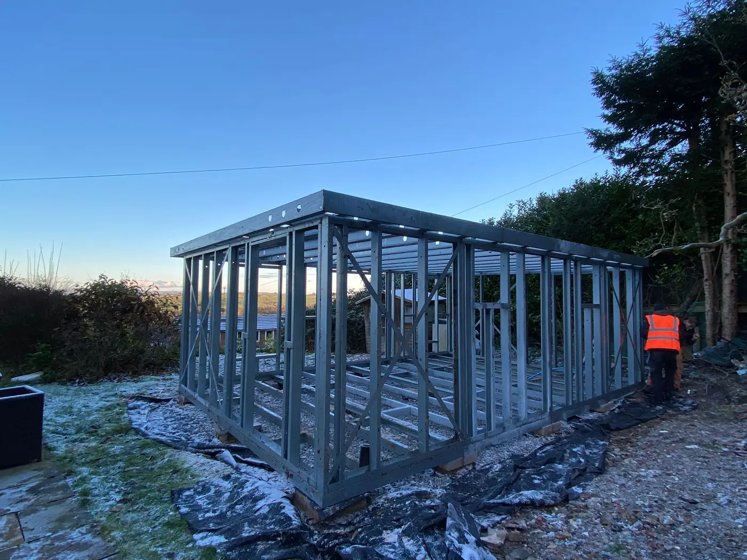
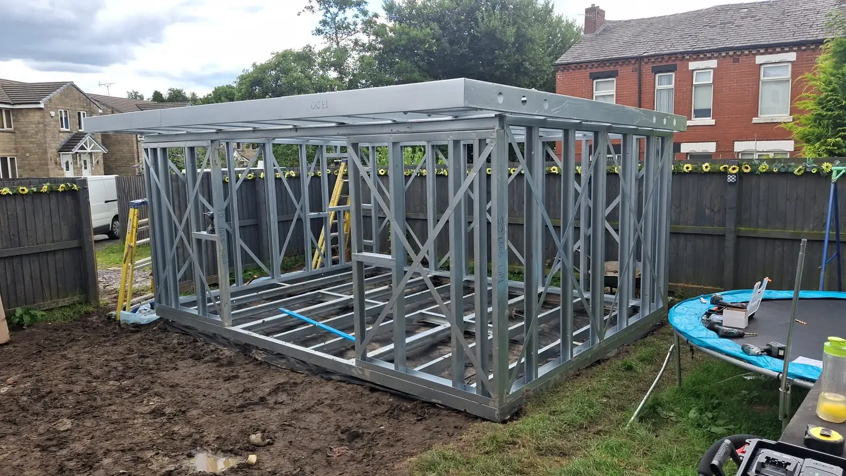
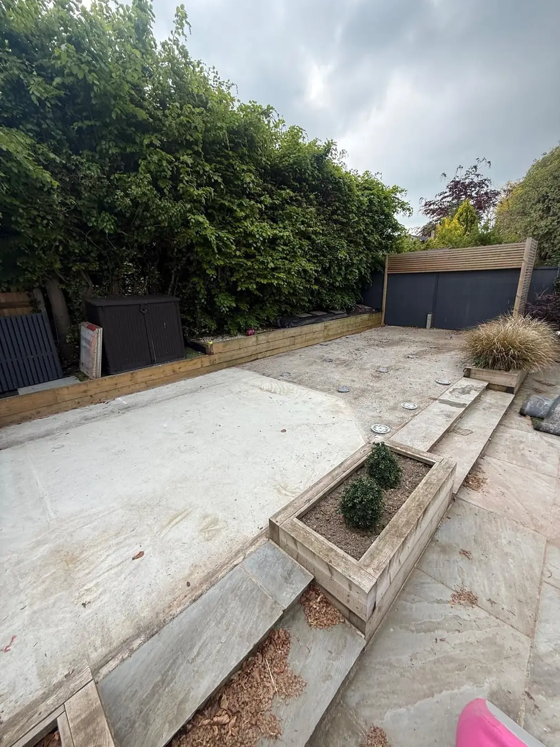
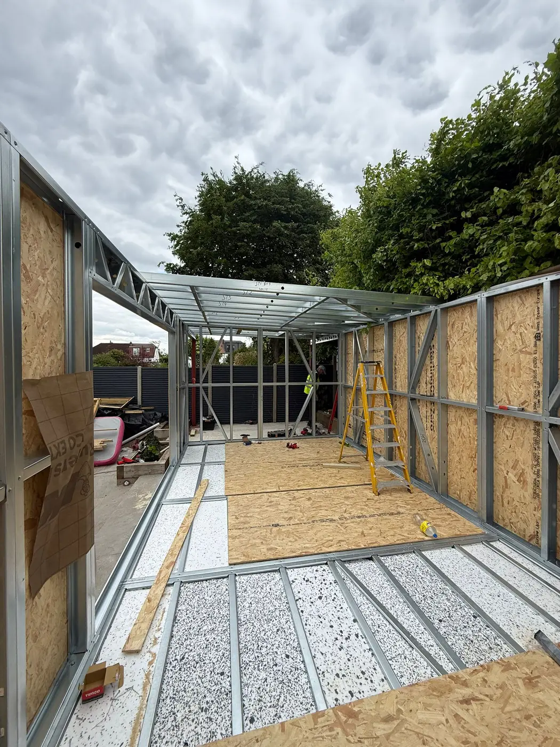
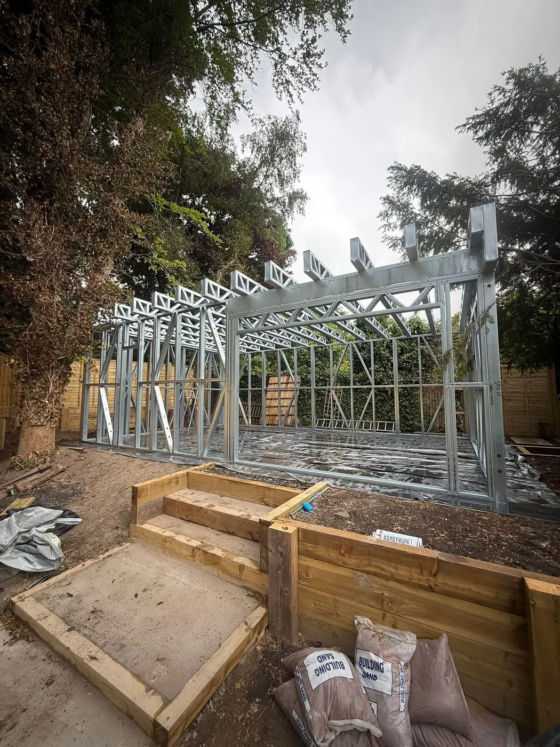
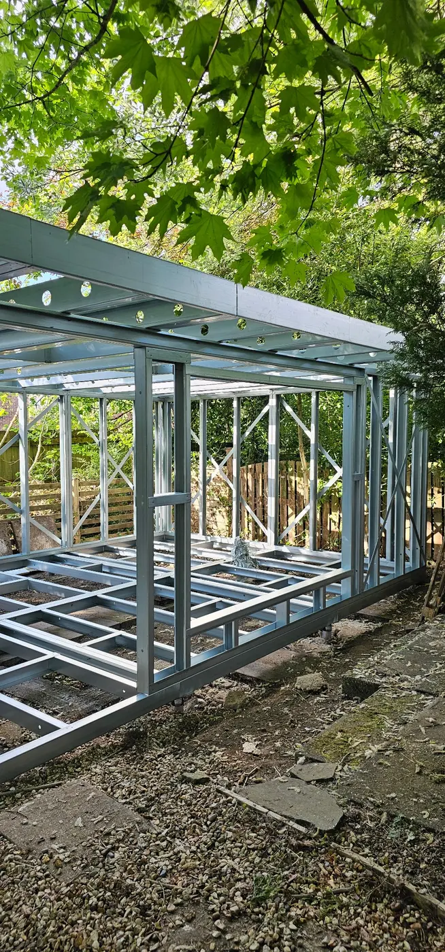
These photographs show light gauge steel structures during construction. They allow buyers to inspect panel geometry, opening positions, floor and roof interfaces, access constraints and assembly stages before selecting a frame or package.
Completed and ongoing work
Steel frame projects completed by Forti Nova.
These case studies are taken from recorded Forti Nova and Ground Screws UK projects. Each page states the work actually included; drawings and project documents remain specific to that job.
A recorded Forti Nova package combining ground-screw foundations, light gauge steel frame supply and installation, EPDM roofing, composite decking and roofline.
01Garden-room frame · winter erection02Wall bracing and roof geometry03Foundation setting-out before frame04Floor, sheathing and frame interfaces05Large multi-bay frame · first stage06Roof trusses and wide openings07Compact residential frame08Floor, walls and roof frame assembled
Construction stagesSeven project imagesFlat & pitched roof formsClear evidence limits
01
What the photographs show
Construction-stage photographs are useful because the frame, panel joints, bracing, openings and junctions are still visible. They demonstrate the type of structural work involved, but a photograph alone does not prove a project’s dimensions, engineering, thermal performance or finished specification.
02
Foundation and floor interfaces
A frame depends on a level, correctly designed load path beneath it. The photographs include floor and base interfaces at different construction stages. The written project scope must still confirm the supporting base, ground-screw arrangement where suitable, tolerances, damp strategy and connection details.
03
Openings must be coordinated early
Large doors, windows and internal openings affect the frame layout. Images showing structural openings help buyers understand why glazing sizes, support, fixing zones, membranes and tolerances should be resolved before manufacture rather than improvised after erection.
04
Flat and pitched roof structures
The photographs include flat-roof garden-room geometry and larger pitched-frame construction. Roof form affects frame design, height, drainage, deck or truss arrangement, access and envelope detailing. Final supplied drawings govern every project.
05
Evidence before exterior finishes
Once sheathing, insulation, membranes and cladding cover the frame, most structural decisions disappear from view. Forti Nova uses construction-stage photographs to show the system, while keeping finished-room inspiration separate from structural evidence.
06
Project details and privacy
Project locations, dimensions, use, foundations and supplied materials are only published when those details have been checked and are appropriate to share. Some construction photographs therefore appear without a named location or full specification.
Before we quote
Details that affect the frame and price.
These checks help define the correct frame, site work and materials for steel frame project evidence.
01
Define the required outcome
Start with use, geometry, openings, loads, location and programme before choosing a standard or bespoke frame.
02
Coordinate the interfaces
Foundation levels, base connection, frame erection, roof and wall build-ups must agree before site work starts.
03
Confirm the written scope
Price and programme only mean something when supply, labour, delivery, exclusions and responsibility are explicit.
04
Keep final documents in control
The supplied project drawings and system information govern the installed frame—not indicative web content.
Project information
What to send with your enquiry.
Send the intended use, approximate external size, postcode, access photographs, required openings, target programme and any drawings already available.
No. Most images deliberately show the light gauge steel structure during assembly so buyers can inspect the frame and interfaces before they are concealed.
Do the images prove that every project used ground screws?
No. Foundation type must be verified for each record. Ground screws are only offered where the ground, loads, access and design make them suitable.
Can I request a similar frame?
Yes. Send the image or feature that interests you alongside the intended use, footprint, postcode, openings, access photographs and any drawings.
Why are some project locations not stated?
A location is only published when it has been checked and is appropriate to disclose. Some customers or project records do not permit a more specific location.
Bundle advantage
Ground screws · frame · erection
Request a quotation for steel frame project evidence.
Bundle suitable ground screws, the steel frame and professional erection, then access discounted cladding, EPDM roofing and roofline within the same quotation. Eligibility and scope are confirmed for the project.