
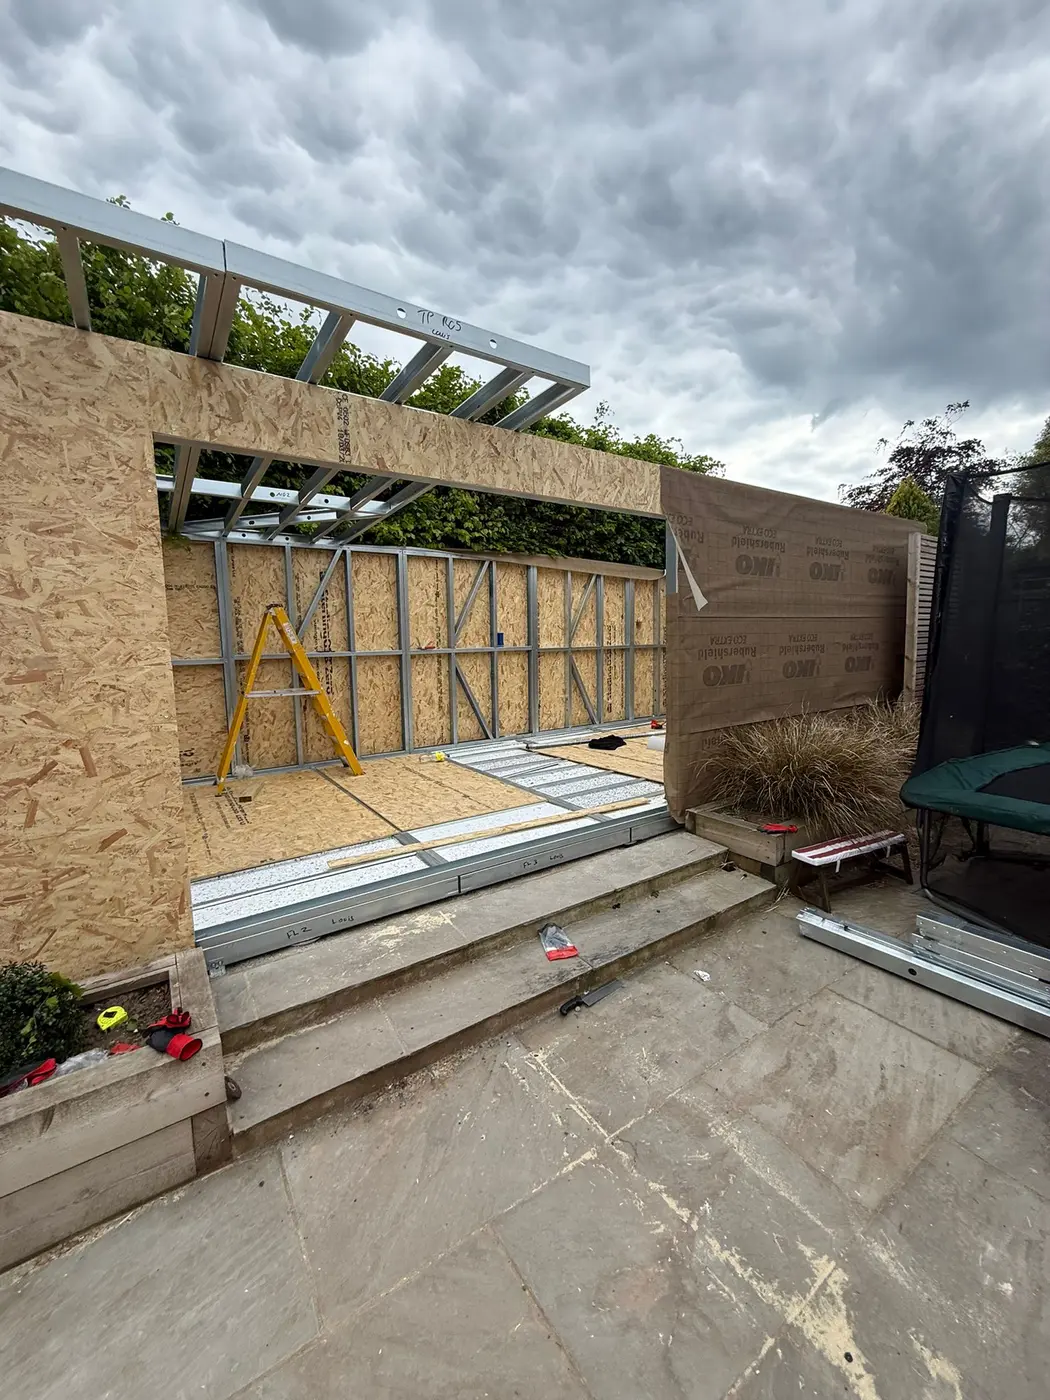
Steel frame extensions

Light gauge steel frames for home extensions

Light gauge steel extension frames for rear, side and wraparound projects, developed from survey and design information.

Forti Nova bundle: suitable ground screws + steel frame + professional erection, with discounted cladding, EPDM roofing and roofline options.
In short

An extension cannot be chosen by floor area alone. Existing construction, openings, loads, movement, foundations, roof, drainage and approvals must be coordinated before a steel frame is manufactured.

Rear and side extensionsLarge openingsFlat or pitched conceptsDrawing-led review
01

The existing building sets the rules

Wall construction, levels, structural openings, foundations, drainage and roof interfaces need reliable information. Site survey and project drawings protect the frame design from assumptions.

02

Structure and approvals

Extensions normally require a Building Regulations route and often need structural calculations. Planning or permitted development must be confirmed separately. Party wall and drainage considerations may also apply.

03

Flat-roof package opportunity

Where an EPDM flat roof is appropriate, Forti Nova can quote waterproofing, roofline and rainwater items alongside the frame. That helps resolve dimensions at the roof edge earlier.

04

Regional and national support

Our most coordinated on-site support is in the North West. Frame and defined material supply can extend nationwide, subject to logistics and project scope.

Before we quote

Details that affect the frame and price.

These checks help define the correct frame, site work and materials for steel frame extensions.

01

Define the required outcome

Start with use, geometry, openings, loads, location and programme before choosing a standard or bespoke frame.

02

Coordinate the interfaces

Foundation levels, base connection, frame erection, roof and wall build-ups must agree before site work starts.

03

Confirm the written scope

Price and programme only mean something when supply, labour, delivery, exclusions and responsibility are explicit.

04

Keep final documents in control

The supplied project drawings and system information govern the installed frame—not indicative web content.

Project information

What to send with your enquiry.

Send the intended use, approximate external size, postcode, access photographs, required openings, target programme and any drawings already available.

Send the project brief
Forti Nova package boundary

One coordinated quotation, clearly itemised.

  • Suitable ground screw assessment and installation
  • Specialist light gauge steel frame supply
  • Professional frame erection where quoted
  • Discounted cladding, EPDM roof and roofline options

Glazing, insulation, internal linings, services and wider building work are excluded unless the written quotation expressly includes them.

Frequently asked questions

Questions about steel frame extensions.

Can you quote from architectural drawings?

Yes. Send the plans, elevations, structural information, postcode and desired scope.

Does an extension frame include foundations?

Not automatically. Foundation design and supply are confirmed separately; ground screws are only used where suitable.

Can you install nationwide?

Nationwide frame supply is available. Installation and wider project scope depend on location and availability.

Bundle advantage
Ground screws · frame · erection

Request a quotation for steel frame extensions.

Bundle suitable ground screws, the steel frame and professional erection, then access discounted cladding, EPDM roofing and roofline within the same quotation. Eligibility and scope are confirmed for the project.

Get bundle quote