
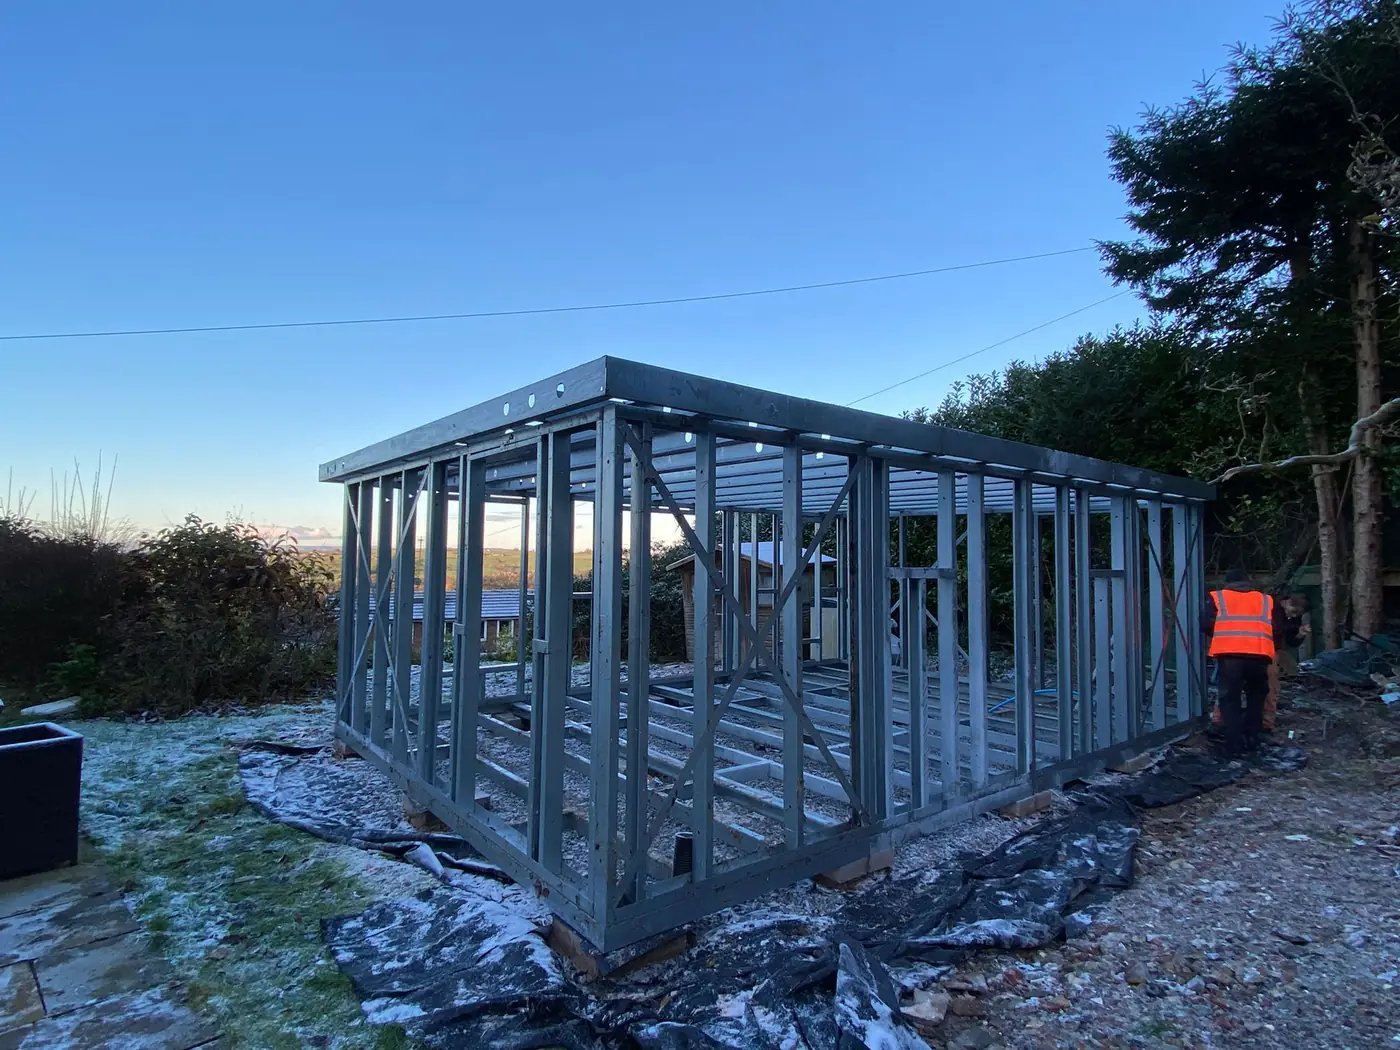
What the system actually includes
The frame is the structural core, not a finished building. Panels arrive for site assembly with the required frame fixings and project information. The completed performance depends on the foundation, sheathing, insulation, membranes, internal lining, external finish, roof, glazing and services being designed as one compatible build-up.
Where light gauge steel fits
The system suits repeatable garden-room footprints, one-off studios, larger annexes and project-specific extensions. Standard frames provide a clear starting point when their dimensions and opening arrangements work. Bespoke design is the correct route when the site, glazing, partitions, roof form or structural connections fall outside those models.
The Forti Nova package advantage
Forti Nova’s defining offer combines suitable ground screws, the steel frame and professional erection. Customers adding selected composite cladding, EPDM roofing and roofline can access discounted bundle pricing. Eligibility, quantities, installation responsibilities and final scope remain project-specific.
Who we work with
Homeowners can start from the intended room use. Garden-room companies and builders can request repeat frame and envelope packages. Architects and developers can send drawings for early review. Our most coordinated delivery is in the North West, while frame supply can be planned nationally.