
Confirm vehicle and structural door clearances
Steel frame category · 6 products
Steel garage frames.
Compare published steel garage frames by dimensions, height, listed weight, openings and reference price before requesting a current quotation.
Quick answer
A garage frame must be checked against vehicle clearances, door type and opening, foundation, loads, access, roof drainage, ventilation and the required wall and roof build-ups. The catalogue frame alone does not confirm project suitability.
Before choosing a frame
Compare the published facts, then check the project.
Every product below has its own factual specification, product-specific answers and links to the nearest published sizes in this category.
Coordinate the foundation, floor and threshold
Check access, ventilation, roof and wall build-ups
Garages
6 published configurations.
Reference prices are not final Forti Nova offers. Open a frame to see its dimensions, footprint, listed weight, openings, decision checks and quotation requirements.
Garages
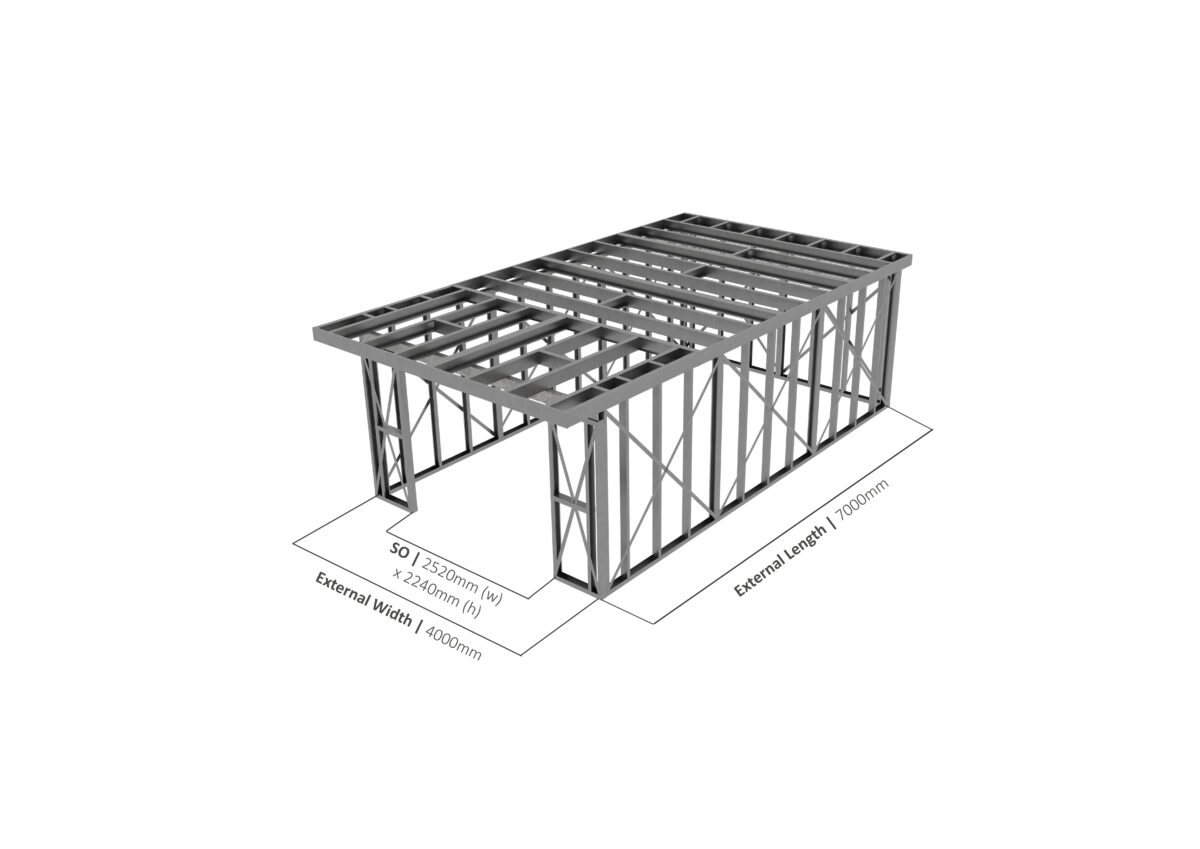
Single Storey Garage 001 Steel Frame
Online frame price£3,222.32
- Frame
- 4000 × 7000 mm
- Footprint
- 28.0 m²
- Height
- 2542–2983 mm
- Listed weight
- 820 kg
Garages
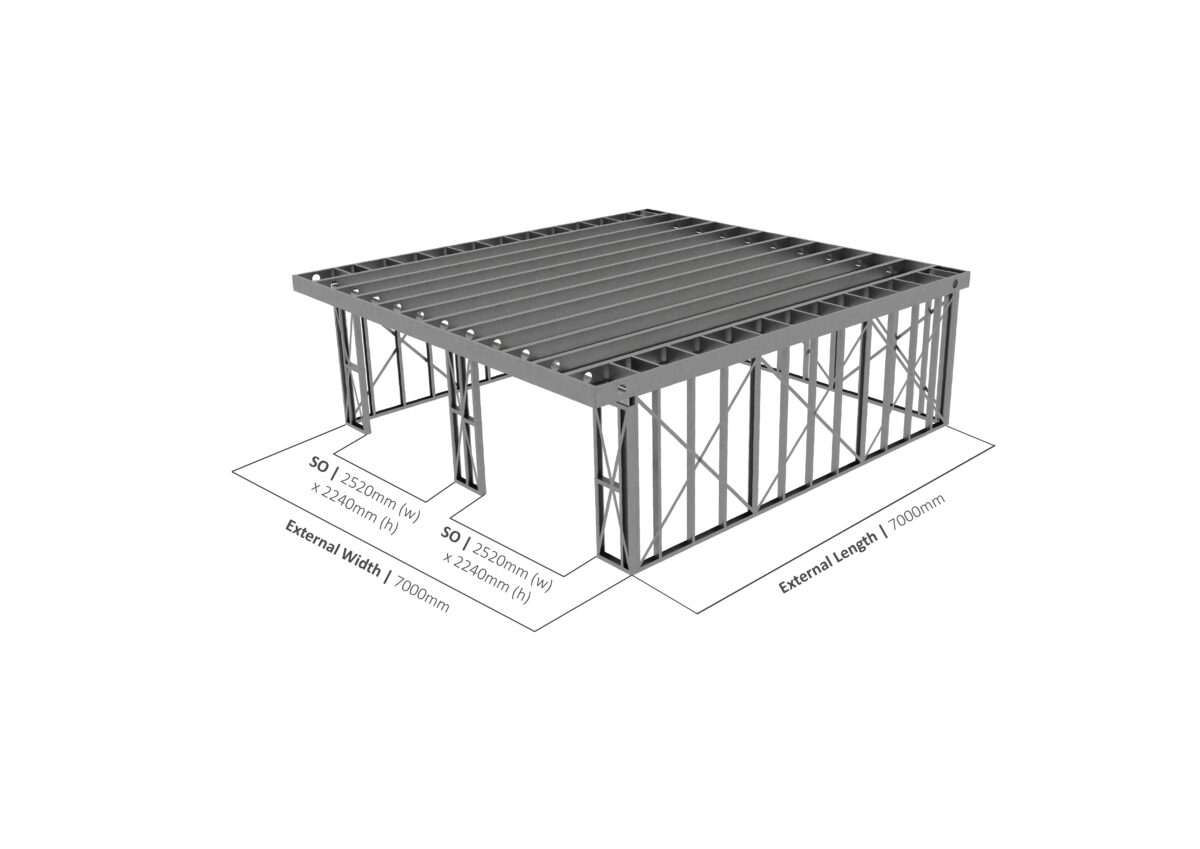
Single Storey Garage 002 Steel Frame
Online frame price£7,027.64
- Frame
- 7000 × 7000 mm
- Footprint
- 49.0 m²
- Height
- 2549–2660 mm
- Listed weight
- 741 kg
Garages
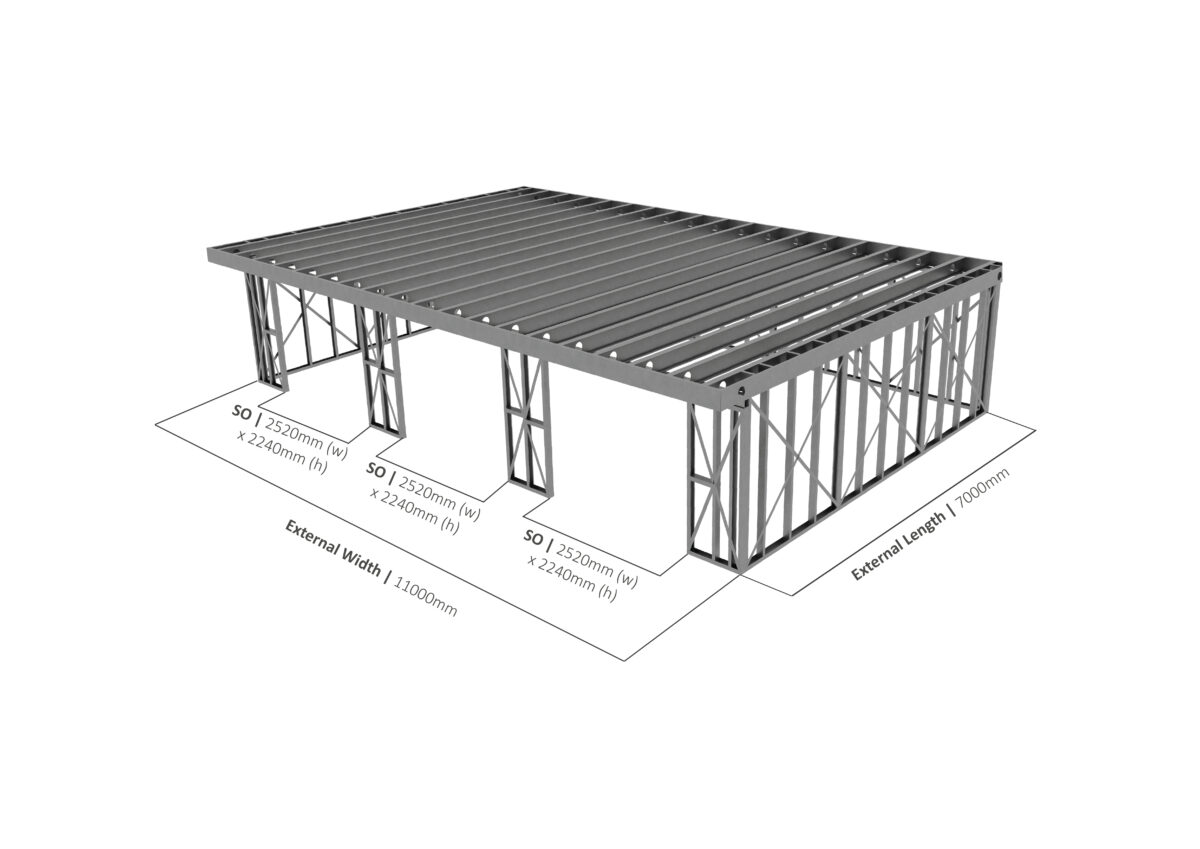
Single Storey Garage 003 Steel Frame
Online frame price£10,233.72
- Frame
- 11000 × 7000 mm
- Footprint
- 77.0 m²
- Height
- 2549–2660 mm
- Listed weight
- 2927 kg
Garages
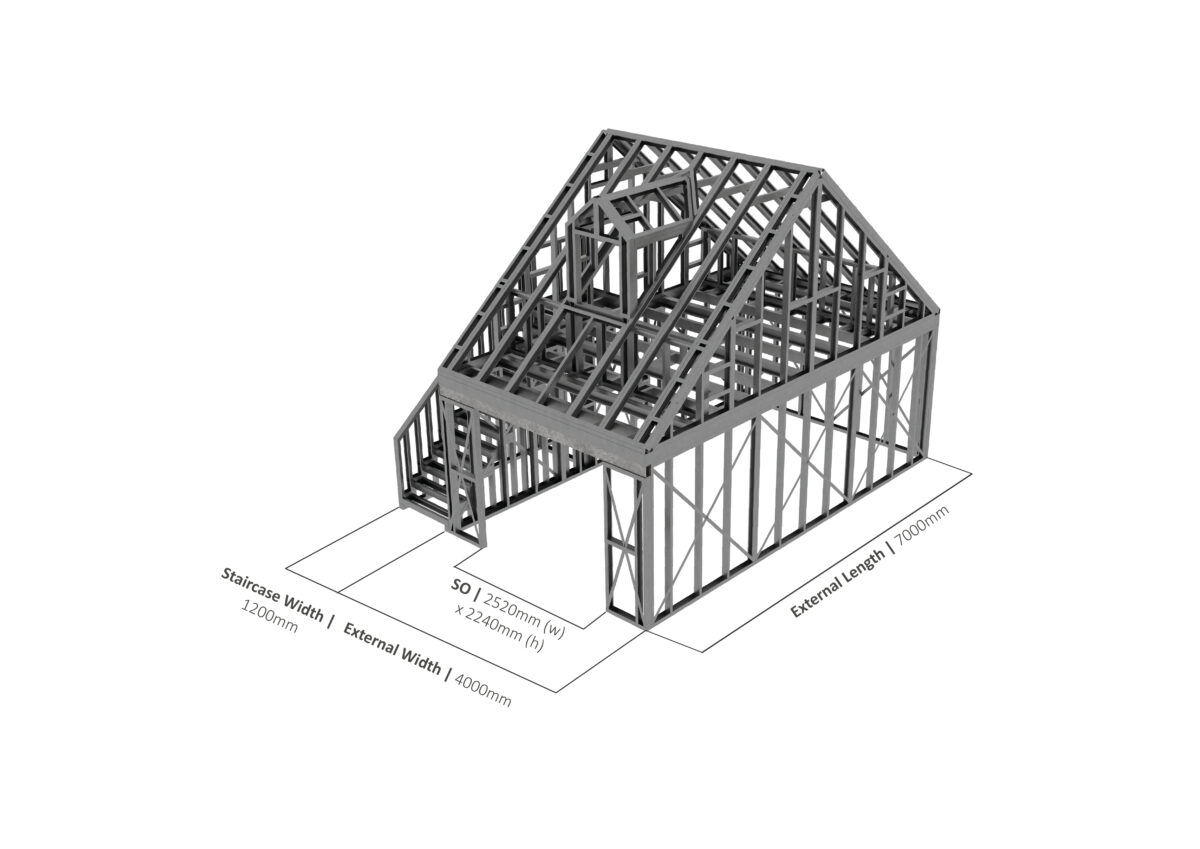
Two Storey Garage 001 Steel Frame
Online frame price£9,885.40
- Frame
- 4000 × 7000 mm
- Footprint
- 28.0 m²
- Height
- 2650–5600 mm
- Listed weight
- 2623 kg
Garages
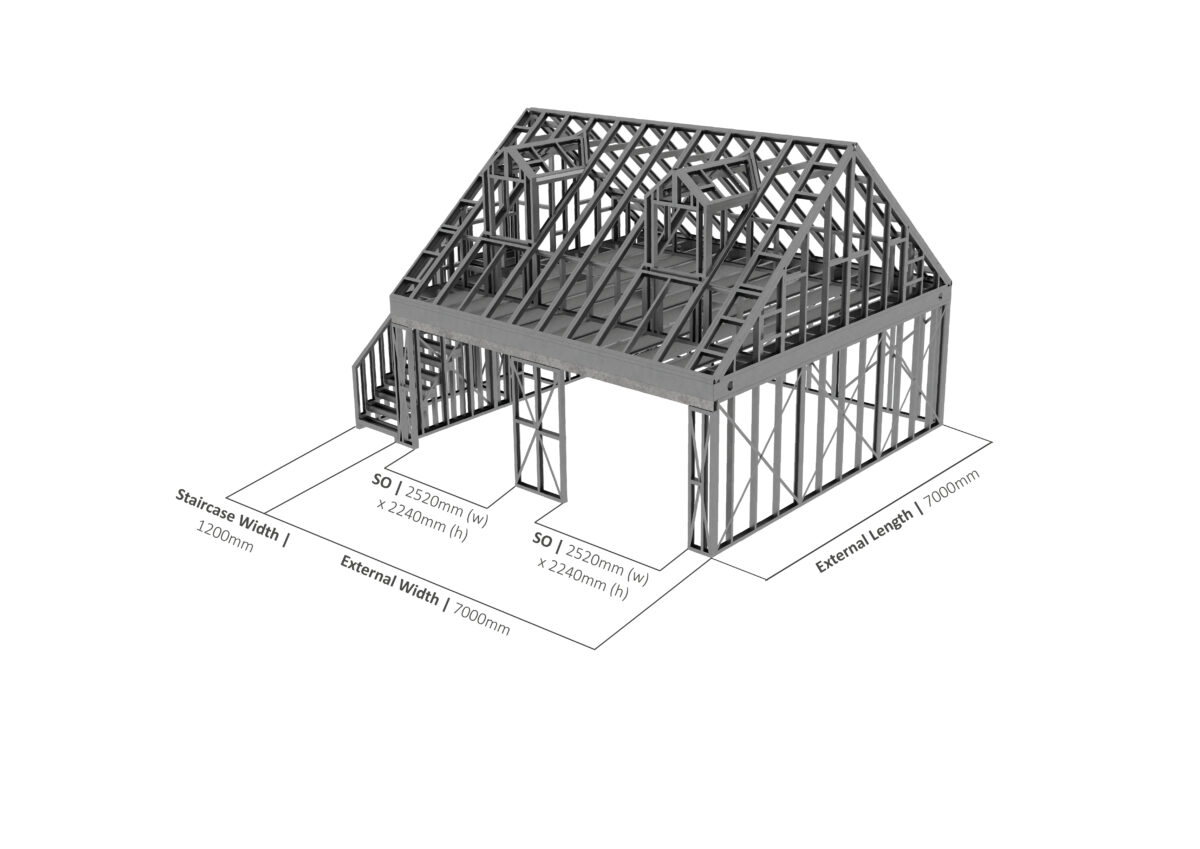
Two Storey Garage 002 Steel Frame
Online frame price£11,433.78
- Frame
- 7000 × 7000 mm
- Footprint
- 49.0 m²
- Height
- 2650–5600 mm
- Listed weight
- 3016 kg
Garages
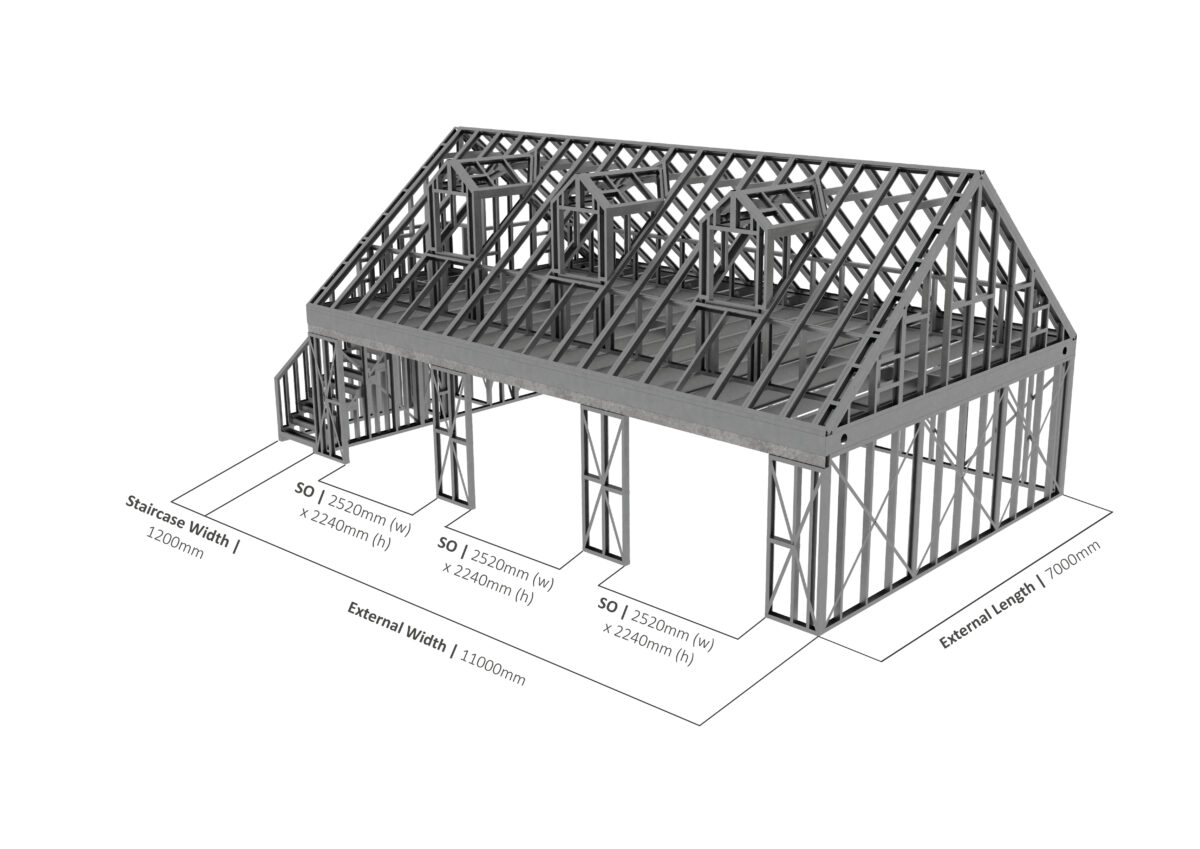
Two Storey Garage 003 Steel Frame
Online frame price£18,861.85
- Frame
- 11000 × 7000 mm
- Footprint
- 77.0 m²
- Height
- 2650–5600 mm
- Listed weight
- 4992 kg
Category questions
Answers about garages.
What is included in the steel garage frames listings?
Each page describes the published structural frame or component shown. A finished building, foundations, erection, envelope, glazing, services and internal finishes are separate unless the written quotation states otherwise.
How should I compare the 6 garages products?
Compare overall dimensions, approximate footprint, listed weight, product type, openings and the project checks shown on each page. Finished usable space and suitability must be confirmed from project drawings.
Are the prices for garages final?
No. They are online frame prices captured on the catalogue check date. Forti Nova confirms availability, VAT basis, current selling price, delivery, drawings, inclusions and exclusions in writing.
Can Forti Nova include ground screws and erection?
Forti Nova can assess suitable projects for ground screws, frame supply and professional erection. The selected frame, postcode, ground, design loads, access and programme must be reviewed first.
Bundle advantage
Ground screws · frame · erection
Get bundle quote Request a current garages project quotation.
Bundle suitable ground screws, the steel frame and professional erection, then access discounted cladding, EPDM roofing and roofline within the same quotation. Eligibility and scope are confirmed for the project.