
large near-square frame
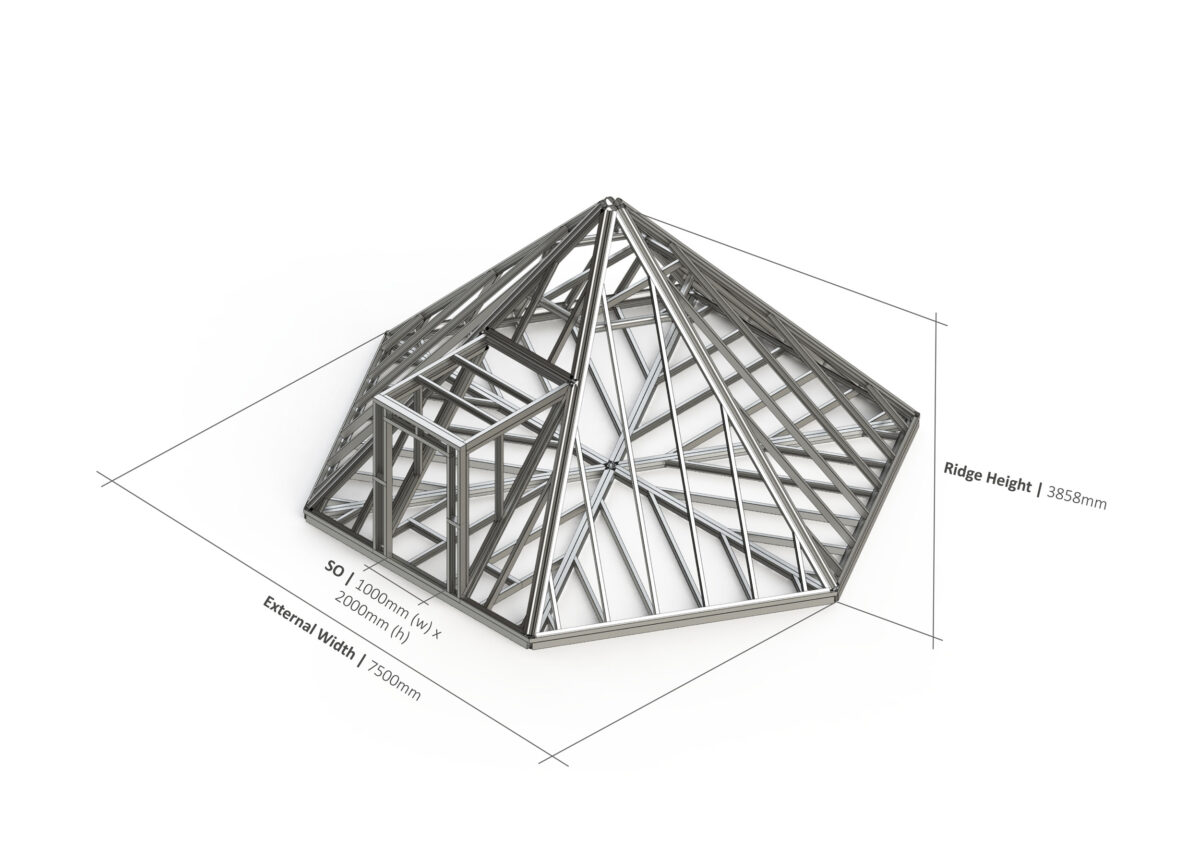
TEEPEE002_FLAT_NO_WALS has a 42.3 m² external structural footprint from its published 6500 × 6500 mm dimensions. It is a large, near-square configuration with a listed overall height of 3993 mm.
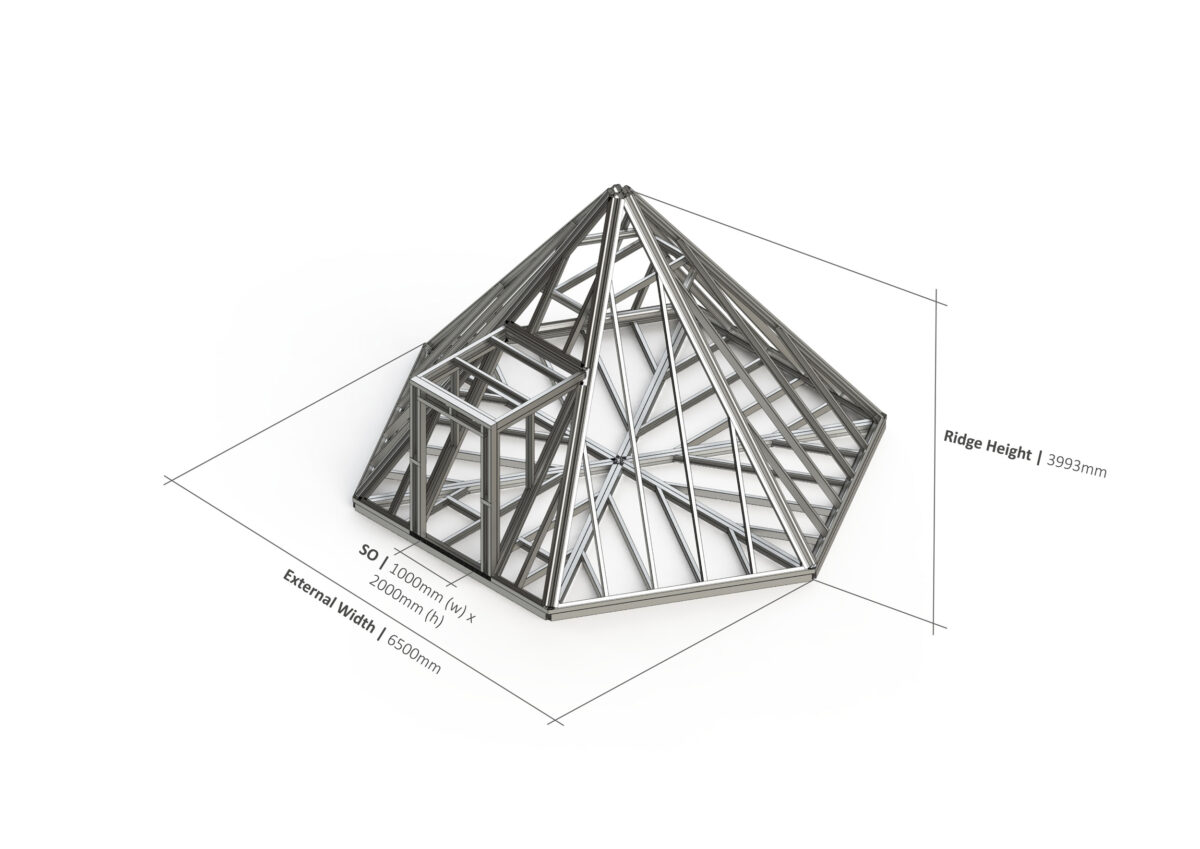
Reference TEEPEE002_FLAT_NO_WALS. Compare this published teepee frame using the dimensions, weight, openings and project checks below; final drawings and the written quotation govern.
This is the frame price only. VAT basis, availability and delivery are confirmed in writing. Ground screws, erection and exterior materials are separate unless quoted.
Request current priceTeepee – 6500mm Flat No Walls Steel Frame is reference TEEPEE002_FLAT_NO_WALS, a teepee frame listed at 6500 × 6500 × 3993 mm with an approximate 42.3 m² structural footprint and 808 kg listed weight. The source listing does not publish a separate opening schedule, so openings must be confirmed in the supplied drawings. These are specialist teepee-form frame configurations. Check the sloping geometry, usable space, openings, foundation points, access, handling, envelope and intended use against the final project drawings.
These answers use this frame's actual catalogue dimensions, footprint, height, weight, category and roof description. They help comparison but do not replace the supplied drawings.
TEEPEE002_FLAT_NO_WALS has a 42.3 m² external structural footprint from its published 6500 × 6500 mm dimensions. It is a large, near-square configuration with a listed overall height of 3993 mm.
This teepee frame is listed within teepee frames. Possible briefs to assess include specialist garden structure, leisure or hospitality enclosure, distinctive event or retreat space. Those are comparison ideas, not a claim that the frame is suitable without checking finished clear space, openings, loads, approvals and the final drawings.
The published frame weighs 808 kg and covers approximately 42.3 m². A ground-screw layout cannot be selected from footprint or weight alone: Forti Nova must review the structural reactions, ground conditions, screw positions, levels, access and engineer's requirements before quoting a foundation.
Ground screw foundationsFor TEEPEE002_FLAT_NO_WALS, erection planning must account for the 6500 × 6500 mm footprint, 3993 mm height, 808 kg listed frame weight, panel or member format, unloading point and route onto the prepared foundation. The quotation states whether unloading, lifting and erection are included.
Steel frame erectionThe frame price does not by itself include a finished building. For a pitched or sloping roof form, the project still needs the specified floor, insulation, membranes, roof covering, drainage, cladding, glazing, ventilation, services and internal finishes. Forti Nova can quote selected EPDM roofing, composite cladding and roofline with qualifying frame packages.
Complete frame packageForti Nova supplies steel frames nationwide from Blackburn. Ground-screw installation and frame erection are assessed by postcode, programme, access, design and site conditions; availability is confirmed in the written quotation.
Price this frame and packageThese photographs show a Forti Nova light gauge steel frame installation from drawing and ground screws through to the erected structural shell. They demonstrate the work we can quote alongside TEEPEE002_FLAT_NO_WALS; they do not claim to show this exact catalogue reference.
Request erection with this frame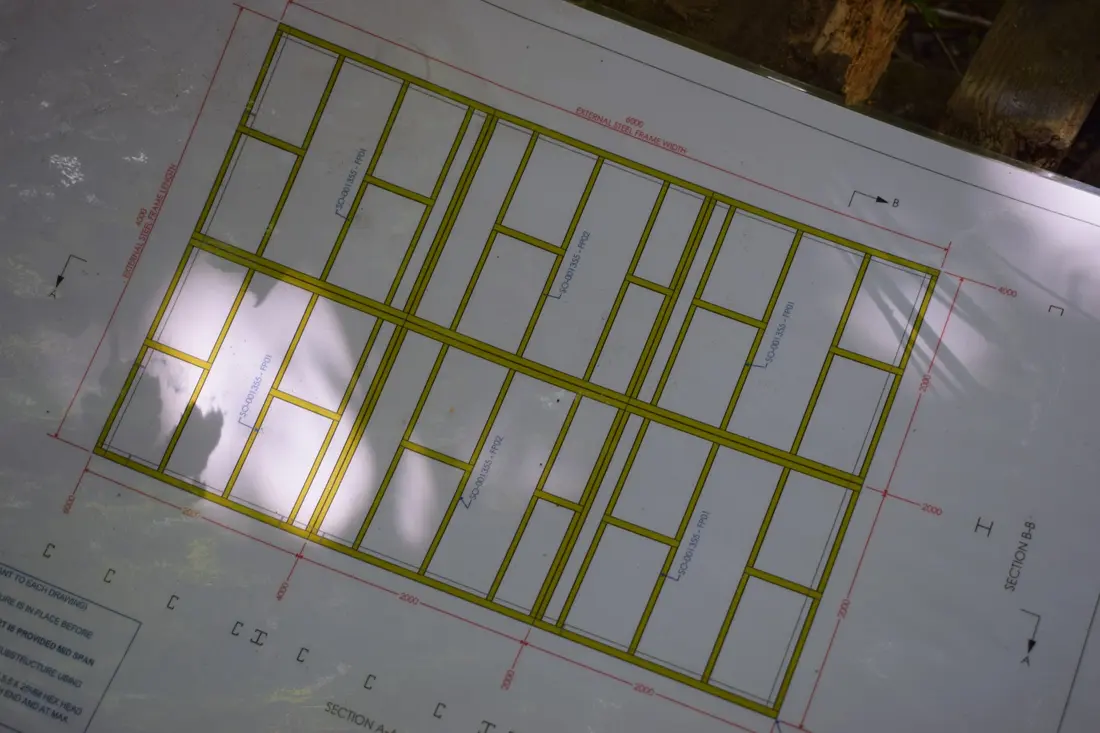
Identify the numbered floor, wall and roof components and use the current project drawings for orientation, openings and assembly order.
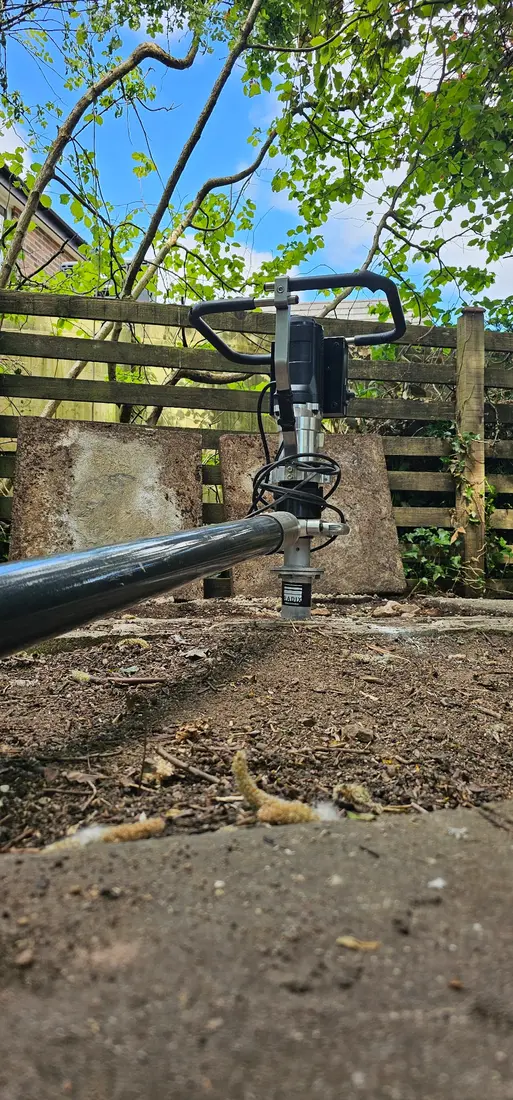
Ground-screw type, positions, levels and acceptance requirements are set for the site and structural design before the frame is supported.
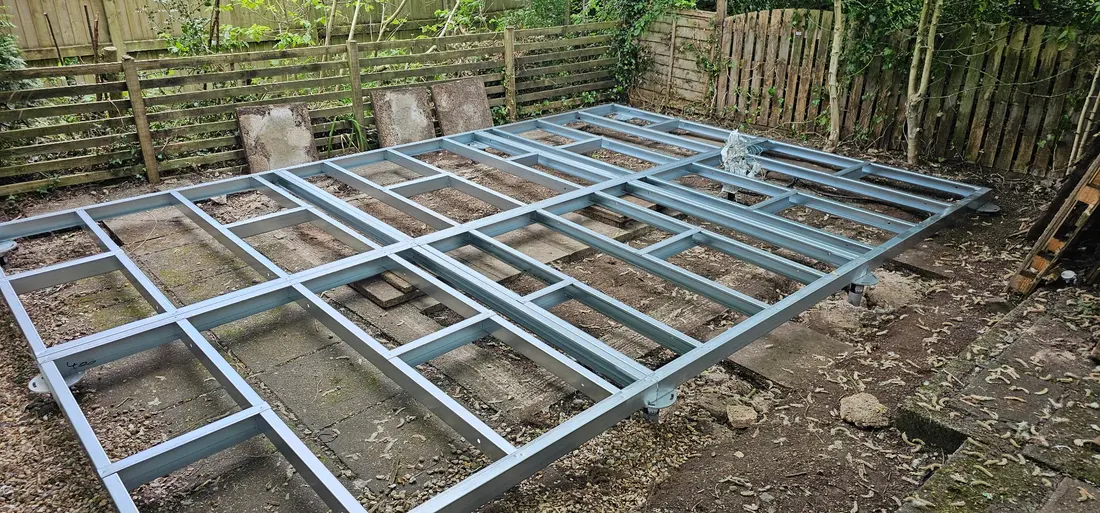
The base and floor members are positioned over the prepared foundation points, then checked against the supplied layout.
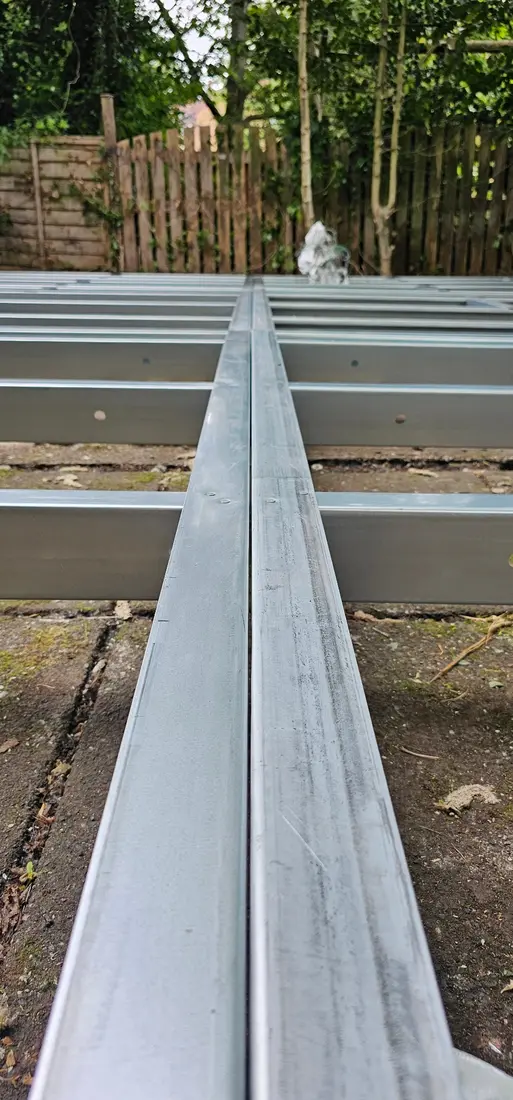
Floor-frame junctions and member lines are assembled to the project drawings before the wall panels are raised.
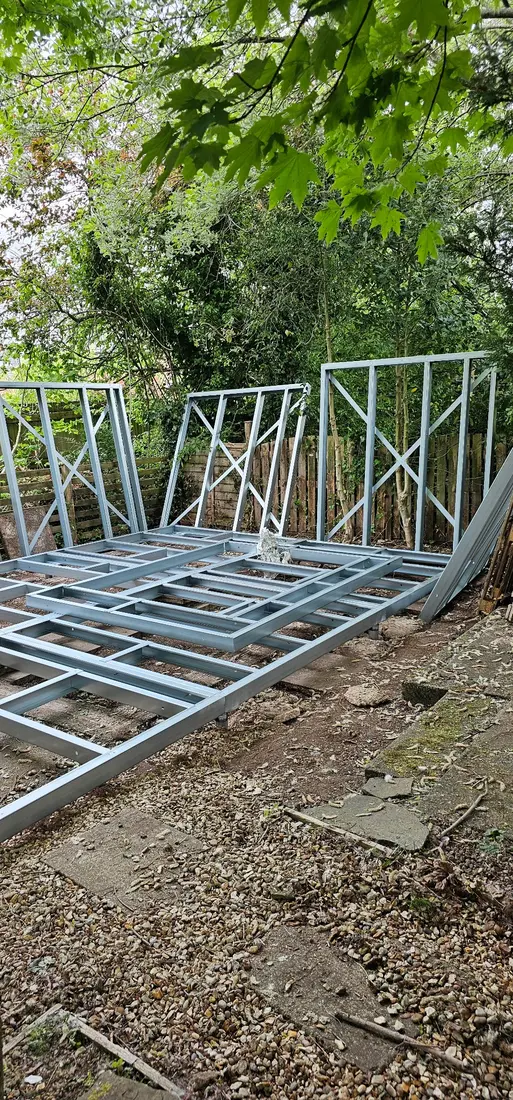
Preformed wall sections are positioned around the base while temporary stability and the specified panel arrangement are maintained.
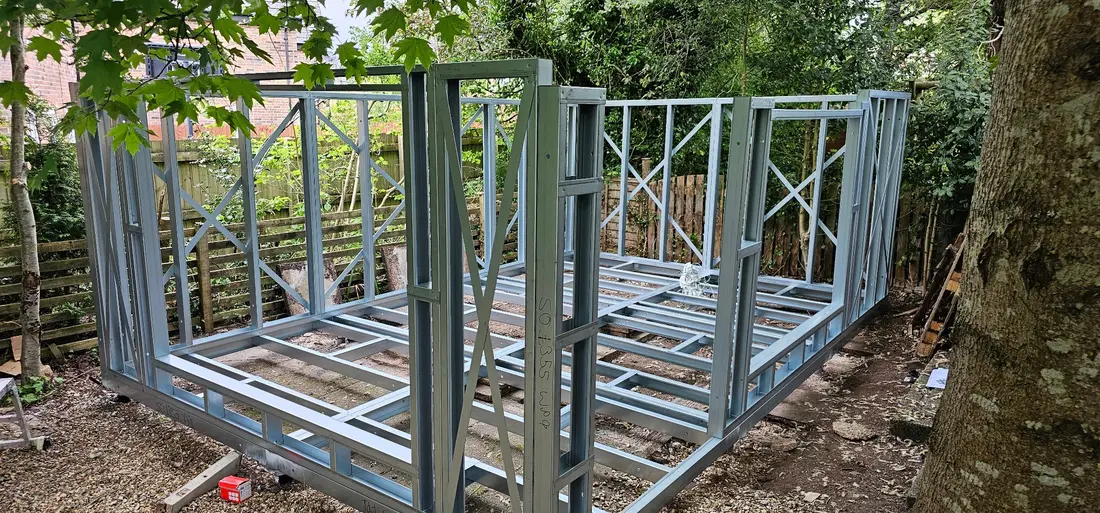
Door and window openings, studs and bracing remain tied to the approved frame layout rather than being altered from a catalogue image.
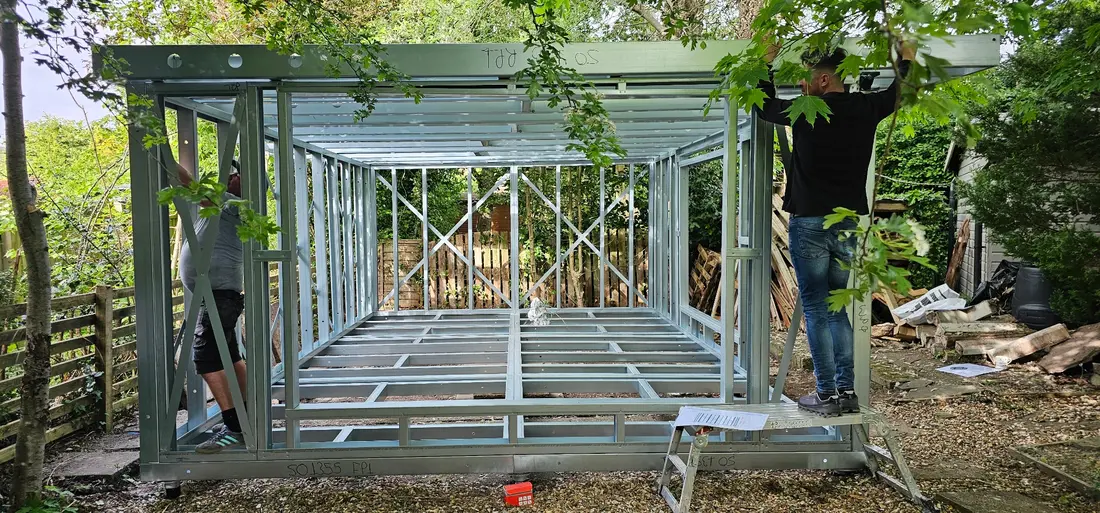
The roof members are lifted, located and connected in the sequence required by the project drawings and safe erection plan.
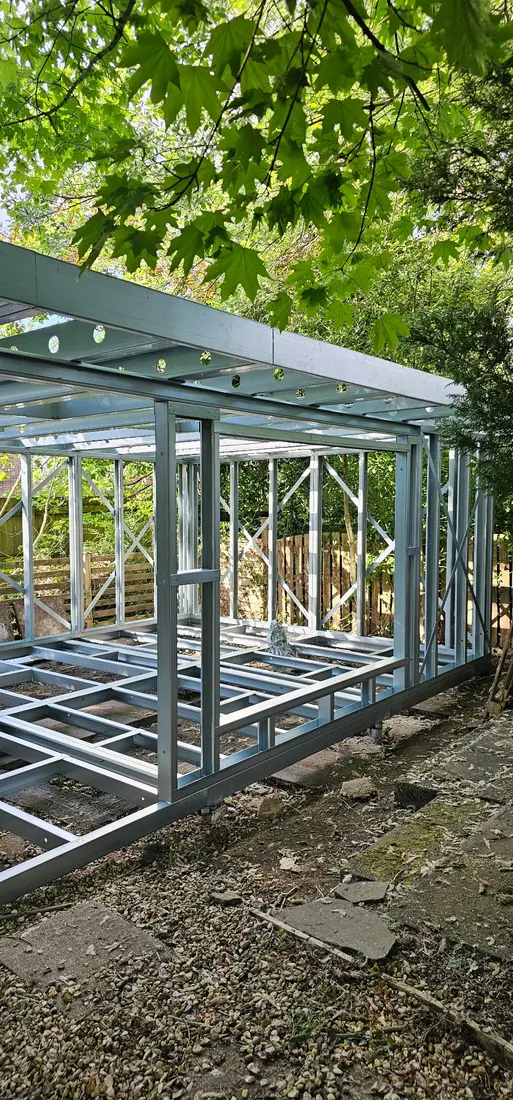
The assembled floor, walls, openings, bracing and roof geometry are checked before follow-on floor, roof and wall build-ups proceed.
Project-specific checks still govern. The final erection plan depends on the selected frame, current drawings, foundation, access, lifting and handling needs, site conditions and programme.
View the steel frame erection serviceThe source listing does not publish a separate opening schedule for this product. Confirm openings against the supplied drawings before order.
This page uses manufacturer catalogue specifications with Forti Nova's online frame price updated on 7 September 2026.
Final manufacturer drawings, specification, availability, selling price and delivery scope are confirmed in writing.
A catalogue frame is useful for comparison. The project still needs the right clear space, openings, foundation, access, envelope and approvals.
The listed frame is 6500 × 6500 mm. Insulation, cavities, linings and structural build-ups affect the finished clear space. Use project drawings for the final layout.
The catalogue lists a height of 3993 mm. Confirm finished floor, ceiling, roof build-up, drainage and any planning constraint.
The source lists the frame at 808 kg. Panel format, unloading, storage and the route from delivery point to foundation must be checked for the address.
This is listed under teepee frames. Confirm exactly what the frame price includes and separately define foundations, erection, envelope materials, glazing, services and finishing work.
The written quotation confirms the selected frame, current drawings, VAT basis, delivery, Forti Nova selling price, included services and exclusions.
Request TEEPEE002_FLAT_NO_WALS pricingThe listed overall dimensions are 6500 × 6500 × 3993 mm. Insulation, cavities, linings, roof and floor build-ups affect finished usable dimensions, so the supplied project drawings govern the final layout.
The dimensions produce an approximate structural footprint of 42.3 m². This is a simple width-by-length comparison figure, not confirmed finished internal floor area.
The published listed weight is 808 kg. Delivery, unloading, panel handling, lifting, storage and the route from the delivery point to the foundation must still be planned for the site.
No separate opening schedule is published in the source listing. Confirm every opening in the supplied project drawings.
No. It is listed as a teepee frame. Foundations, erection, floor, insulation, membranes, roof, cladding, glazing, services and internal finishes are separate unless the written Forti Nova quotation includes them.
A change may require another published frame or a bespoke design. Structural dimensions, members and openings must be confirmed in approved project drawings before manufacture and must not be altered on site without approval.
No. The displayed figure is the online frame price only. Forti Nova confirms availability, VAT basis, delivery, drawings, included services and exclusions in writing.
Yes, subject to assessment. Ground screws start from £65 + VAT per screw and professional frame erection starts from £1,250 + VAT. Ground conditions, screw type and quantity, structural loads, postcode, access, frame design and programme determine the final quotation.
Send the project postcode, intended use, access photographs, required clear dimensions, door and window requirements, foundation status, target programme and whether you need frame-only supply, erection, ground screws or exterior materials.
No. The final supplied drawings, structural information and written quotation take priority over the online summary for setting out, manufacture, openings, connections, assembly and responsibility boundaries.
No approval is implied by a catalogue listing. Building Regulations can depend on floor area, intended use, sleeping accommodation, proximity to boundaries, construction and services. Obtain project-specific professional and local-authority advice where required.
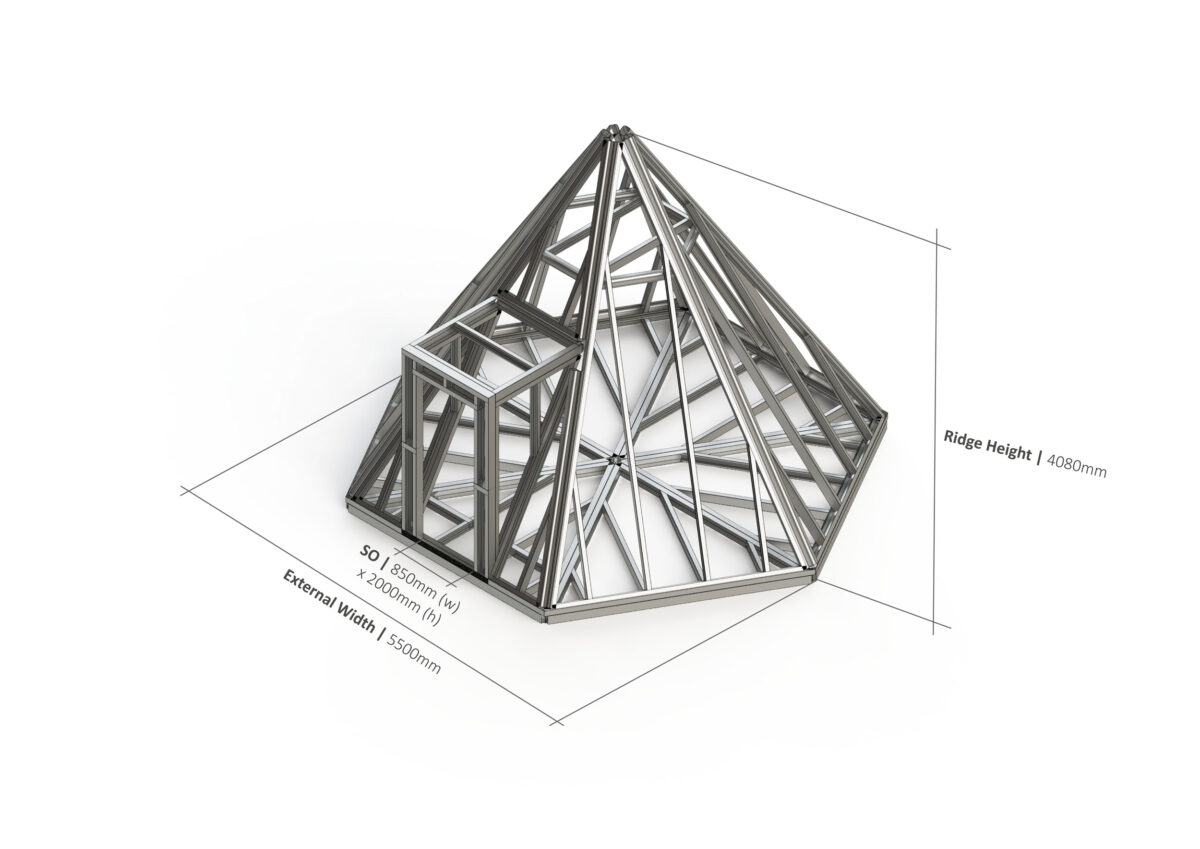
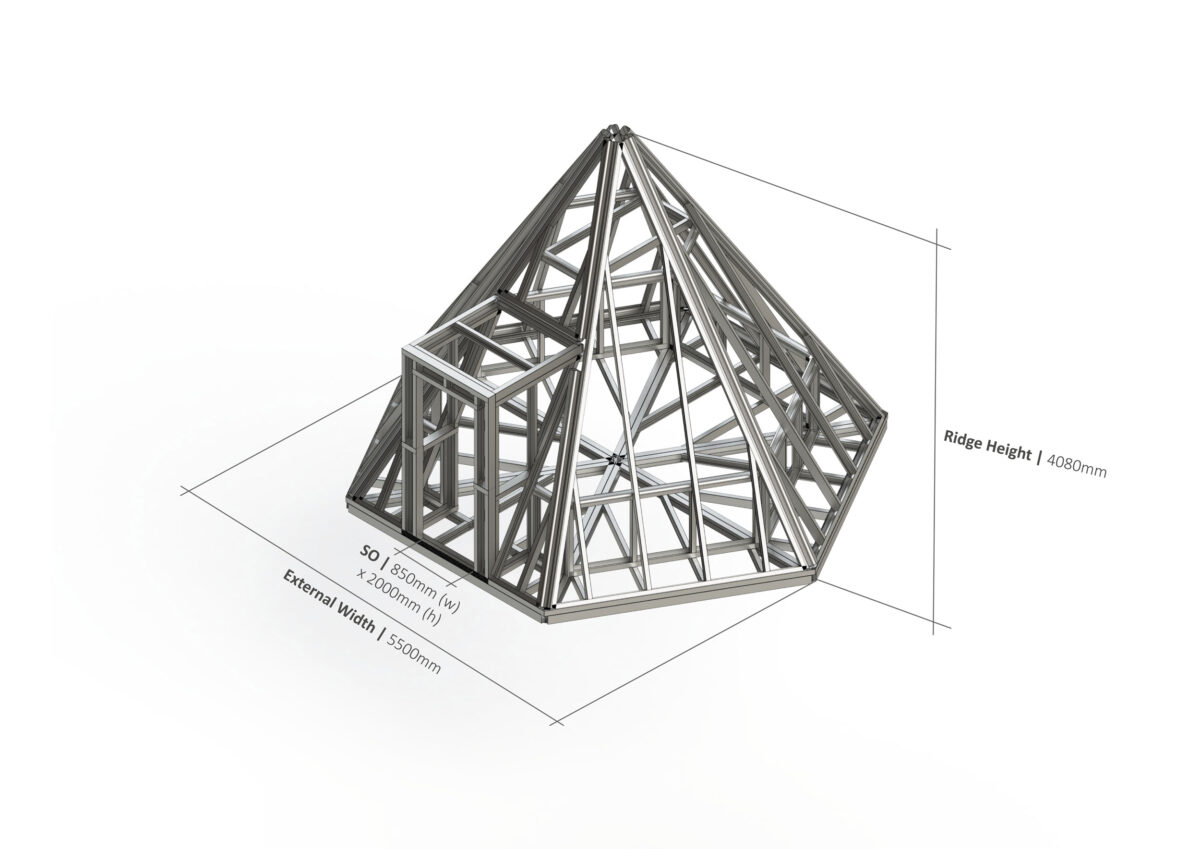
These are the nearest configurations in the same published category by structural footprint. Open each page to compare dimensions, weight, openings and current quotation requirements.
View all Teepee frames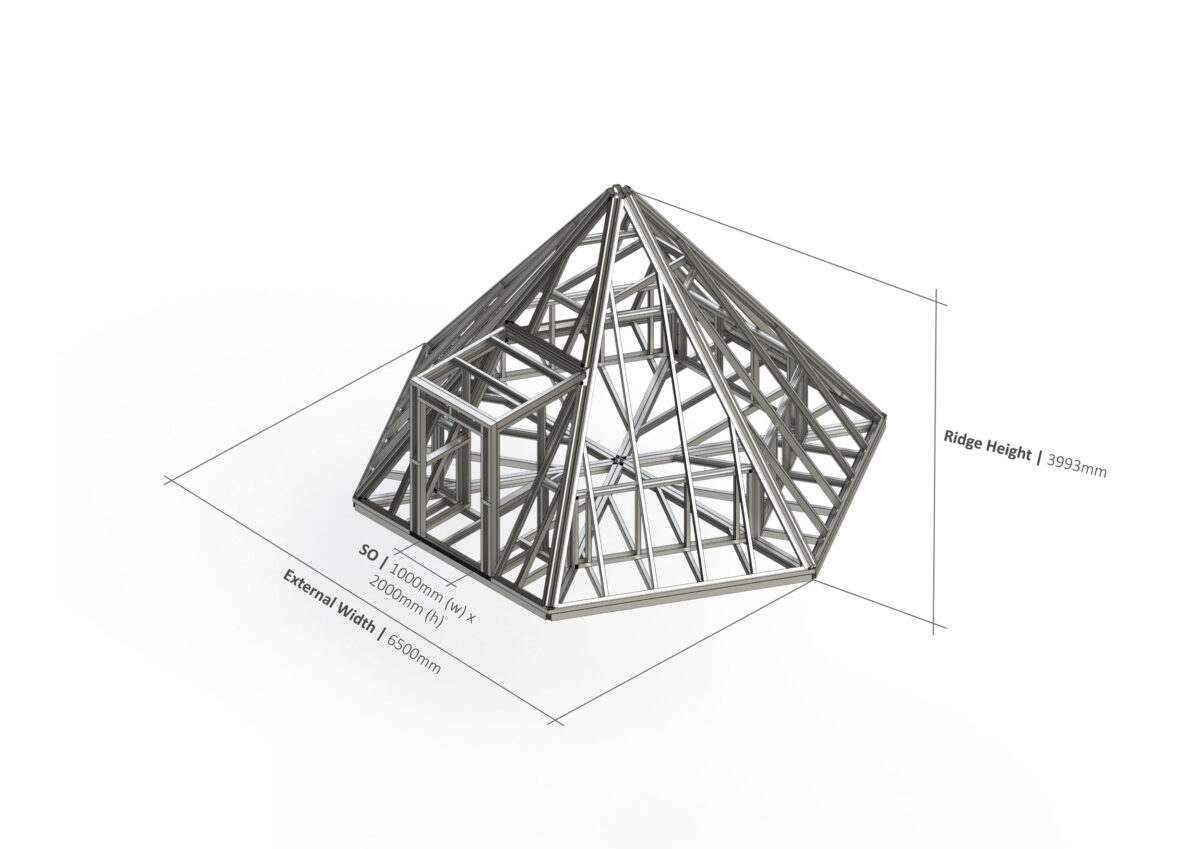
Bundle suitable ground screws, the steel frame and professional erection, then access discounted cladding, EPDM roofing and roofline within the same quotation. Eligibility and scope are confirmed for the project.