
Design from the activity, not the outside dimensions
Screen sightlines, Seating circulation, Acoustic layout, Equipment cooling must be plotted before a frame is selected. The useful comparison is the finished internal room after insulation, cavities and linings—not the external steel footprint.
Tell the structure and foundation what the room must carry
Seating platforms, large displays, speakers, storage and equipment racks should be shown on the plan. Any raised floor or ceiling system must be included in finished height and load decisions.
Control comfort, privacy and the internal environment
Blackout, overheating, ventilation, cable management and sound leakage require early decisions. The building still needs safe access, heating and moisture control even when glazing is deliberately limited.
Choose standard, bespoke or the complete Forti Nova bundle
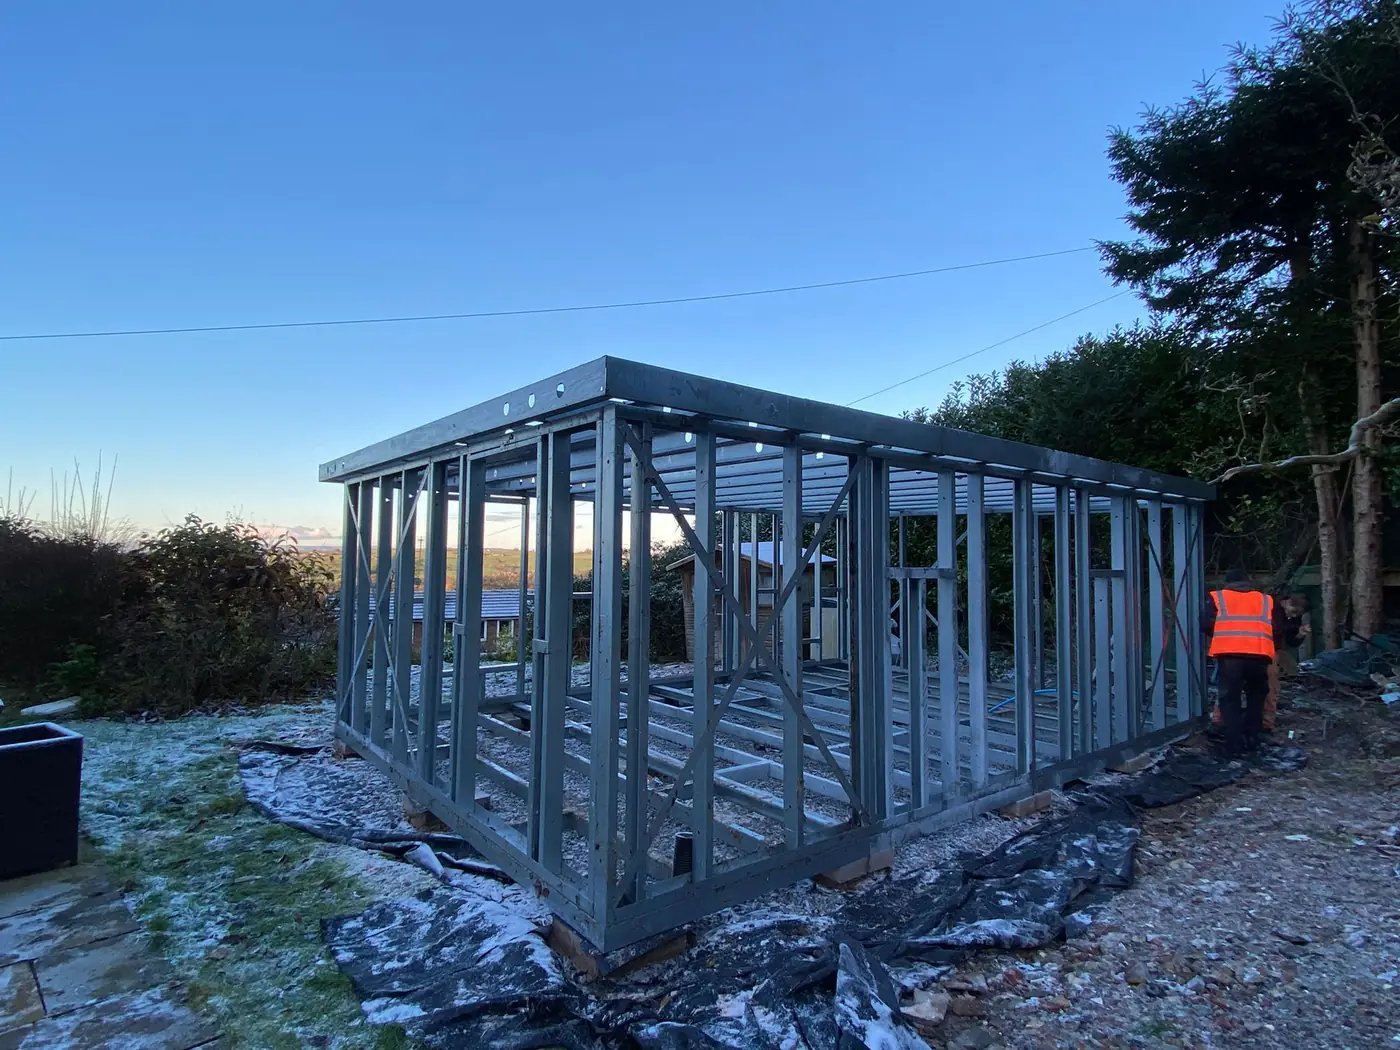
Compare the published frame catalogue using the listed dimensions, height information and openings. If the activity needs different geometry, request a bespoke frame. Suitable projects can combine ground screw installation, frame supply and professional erection, with discounted cladding, EPDM roofing and roofline options.