
Design from the activity, not the outside dimensions
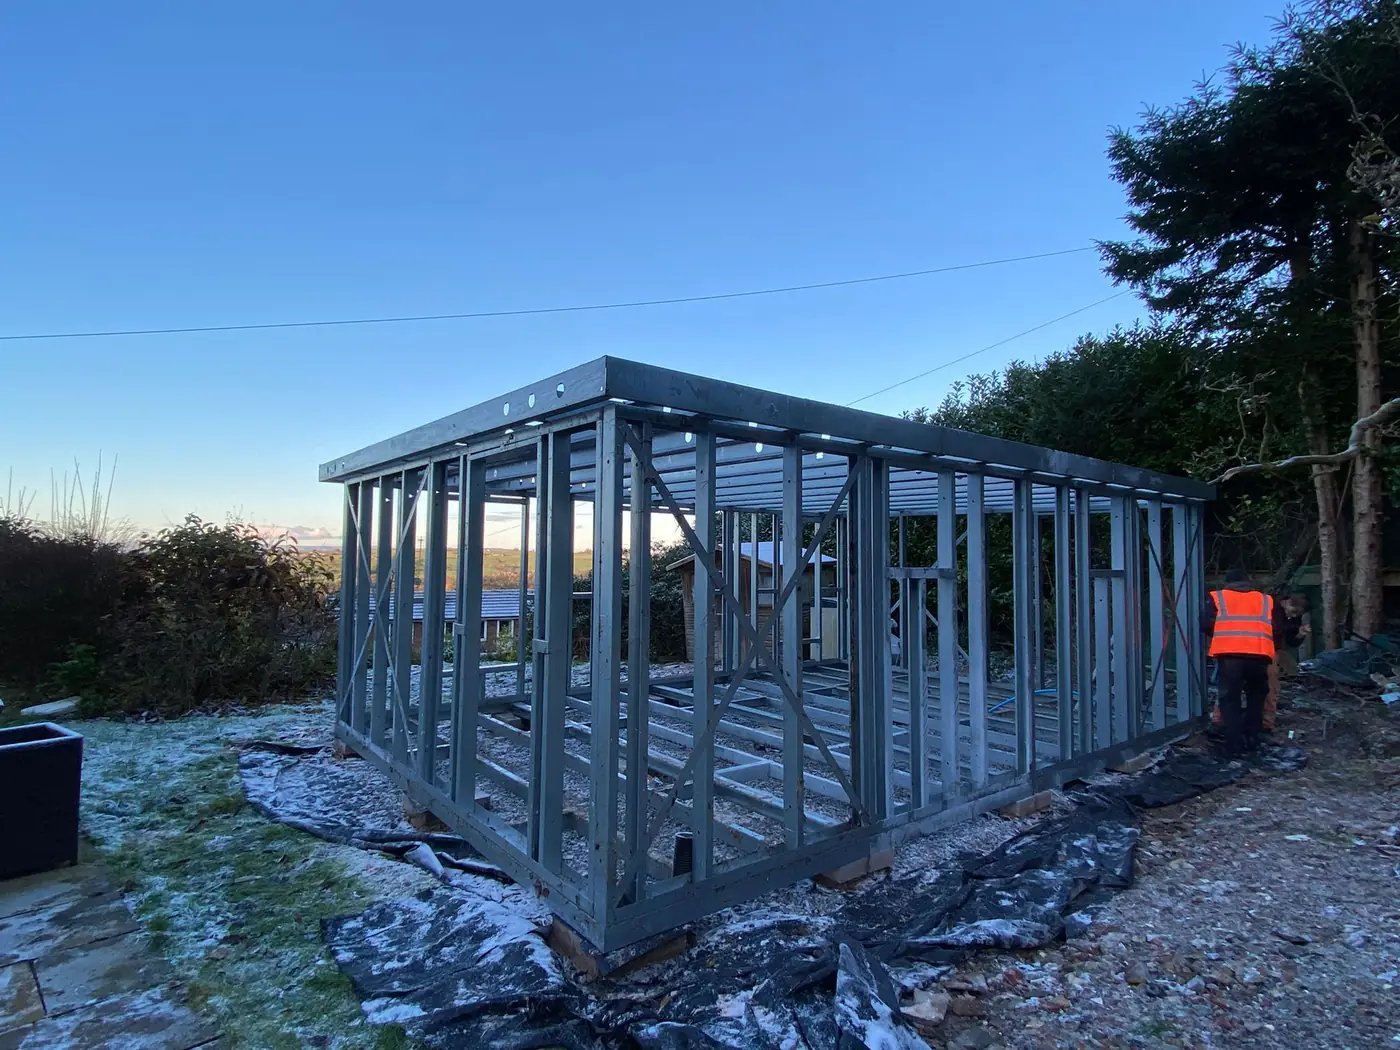
Safe circulation, Supervision sightlines, Storage zones, Future adaptability must be plotted before a frame is selected. The useful comparison is the finished internal room after insulation, cavities and linings—not the external steel footprint.
Tell the structure and foundation what the room must carry
Built-in storage, play equipment and any suspended items need appropriate fixing zones. Floor and foundation decisions should consider active use and the intended life of the building.
Control comfort, privacy and the internal environment
Safe glazing, ventilation, temperature control, moisture resistance, acoustics and door hardware belong to the complete design. Product selection must reflect the users’ ages and supervision arrangements.
Choose standard, bespoke or the complete Forti Nova bundle
Compare the published frame catalogue using the listed dimensions, height information and openings. If the activity needs different geometry, request a bespoke frame. Suitable projects can combine ground screw installation, frame supply and professional erection, with discounted cladding, EPDM roofing and roofline options.