
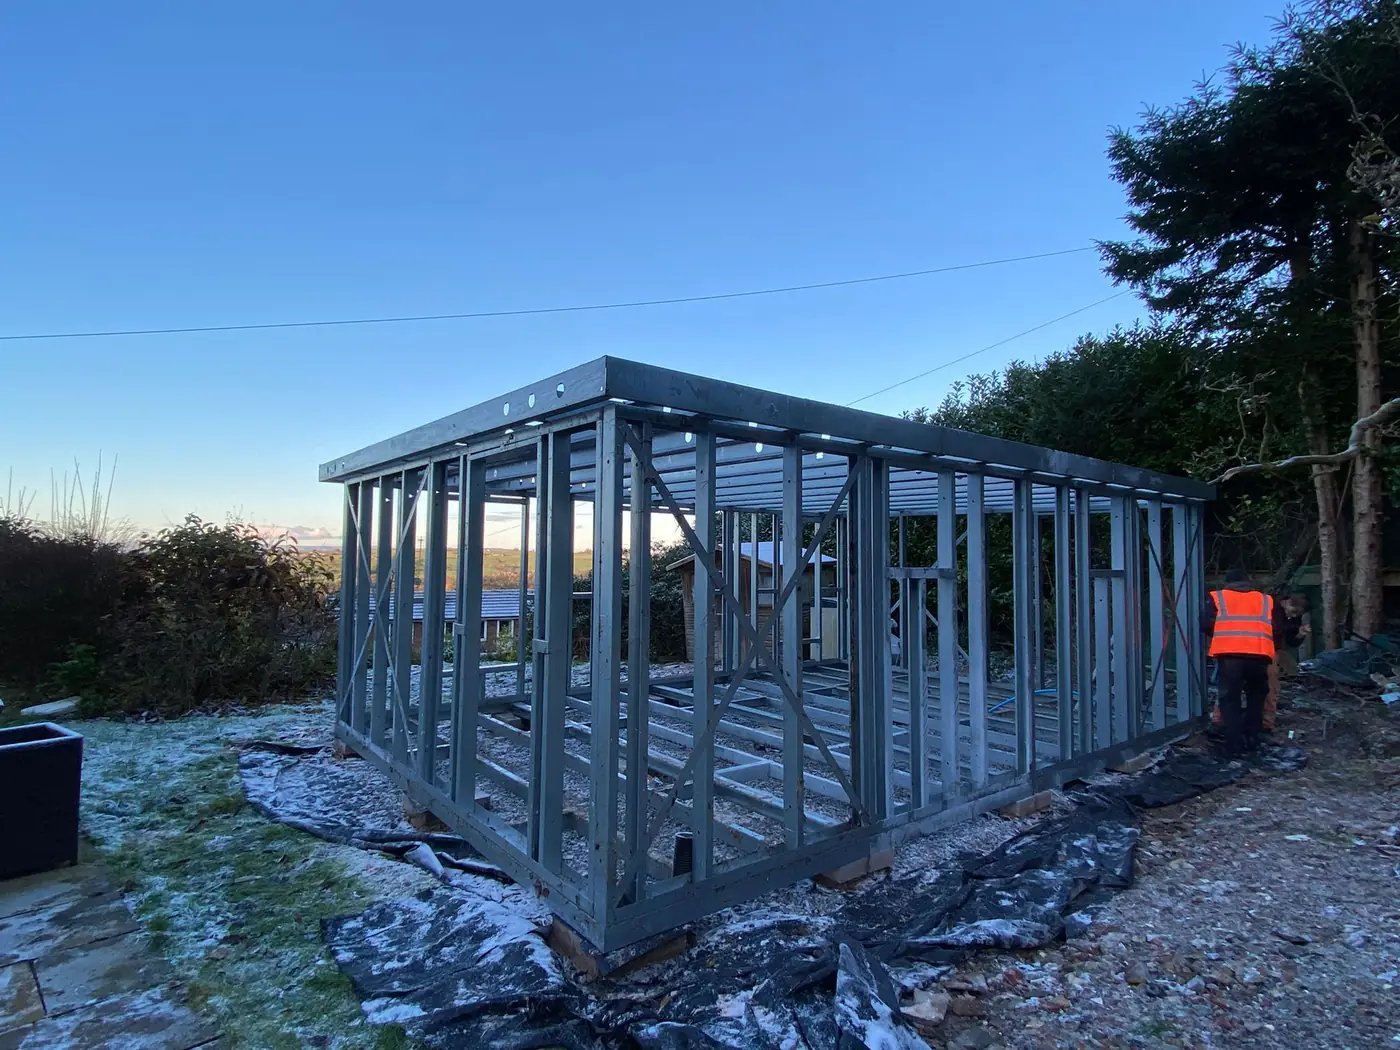
Steel garden room design

How to design a steel frame garden room

A practical steel garden room design guide covering offices, gyms, studios, bars, internal space, glazing, services and multi-use layouts.

Forti Nova bundle: suitable ground screws + steel frame + professional erection, with discounted cladding, EPDM roofing and roofline options.
In short

The best garden room design begins with activities, furniture, equipment, circulation, privacy, daylight and services. The external footprint and frame are then selected around usable internal dimensions, openings and the complete wall, floor and roof build-up.

Use-led layoutUsable internal sizeDaylight and privacyFuture adaptability
01

External dimensions can mislead

Frame and finished wall thickness reduce internal space. Confirm usable clear dimensions once insulation, linings and finishes are included, especially around gym equipment, desks, treatment beds or storage.

02

Map movement before openings

Place furniture and equipment, then test door swings, circulation and views. Glazing should support daylight and outlook without sacrificing the wall area or privacy the room needs.

03

Design services early

Power, data, lighting, heating, ventilation, water and drainage penetrations should be coordinated before the envelope closes. A future shower room, bar sink or heavy equipment zone can affect the base and layout.

04

Allow the room to evolve

A slightly more adaptable grid, sensible service routes and planned fixing zones can let an office become a studio or gym later. Bespoke framing is justified when it protects long-term usefulness rather than adding novelty.

Before we quote

Details that affect the frame and price.

These checks help define the correct frame, site work and materials for steel garden room design.

01

Apply the answer to the project

Use the direct answer as a starting point, then test it against the actual site, frame and intended room.

02

Check the project documents

Project drawings, structural information, product data and current approval guidance govern the work.

03

Recognise the limitation

A steel frame is one part of a complete building; structure, envelope, services and approvals remain connected decisions.

04

Turn uncertainty into a brief

Send the size, use, postcode, access, openings and drawings so assumptions can be replaced with a defined scope.

Project information

What to send with your enquiry.

Send the intended use, approximate external size, postcode, access photographs, required openings, target programme and any drawings already available.

Send the project brief
Forti Nova package boundary

One coordinated quotation, clearly itemised.

  • Suitable ground screw assessment and installation
  • Specialist light gauge steel frame supply
  • Professional frame erection where quoted
  • Discounted cladding, EPDM roof and roofline options

Glazing, insulation, internal linings, services and wider building work are excluded unless the written quotation expressly includes them.

Frequently asked questions

Questions about steel garden room design.

Should I choose a frame size before planning the interior?

Sketch the real interior first, then select the smallest frame that works with the finished build-up.

Can one room be both office and gym?

Yes, if equipment clearances, storage, ventilation, acoustics and working privacy are resolved.

Do you design the complete finished interior?

Forti Nova's standard route focuses on the frame and selected external package. Wider design scope is confirmed separately.

Bundle advantage
Ground screws · frame · erection

Request a quotation for steel garden room design.

Bundle suitable ground screws, the steel frame and professional erection, then access discounted cladding, EPDM roofing and roofline within the same quotation. Eligibility and scope are confirmed for the project.

Get bundle quote