
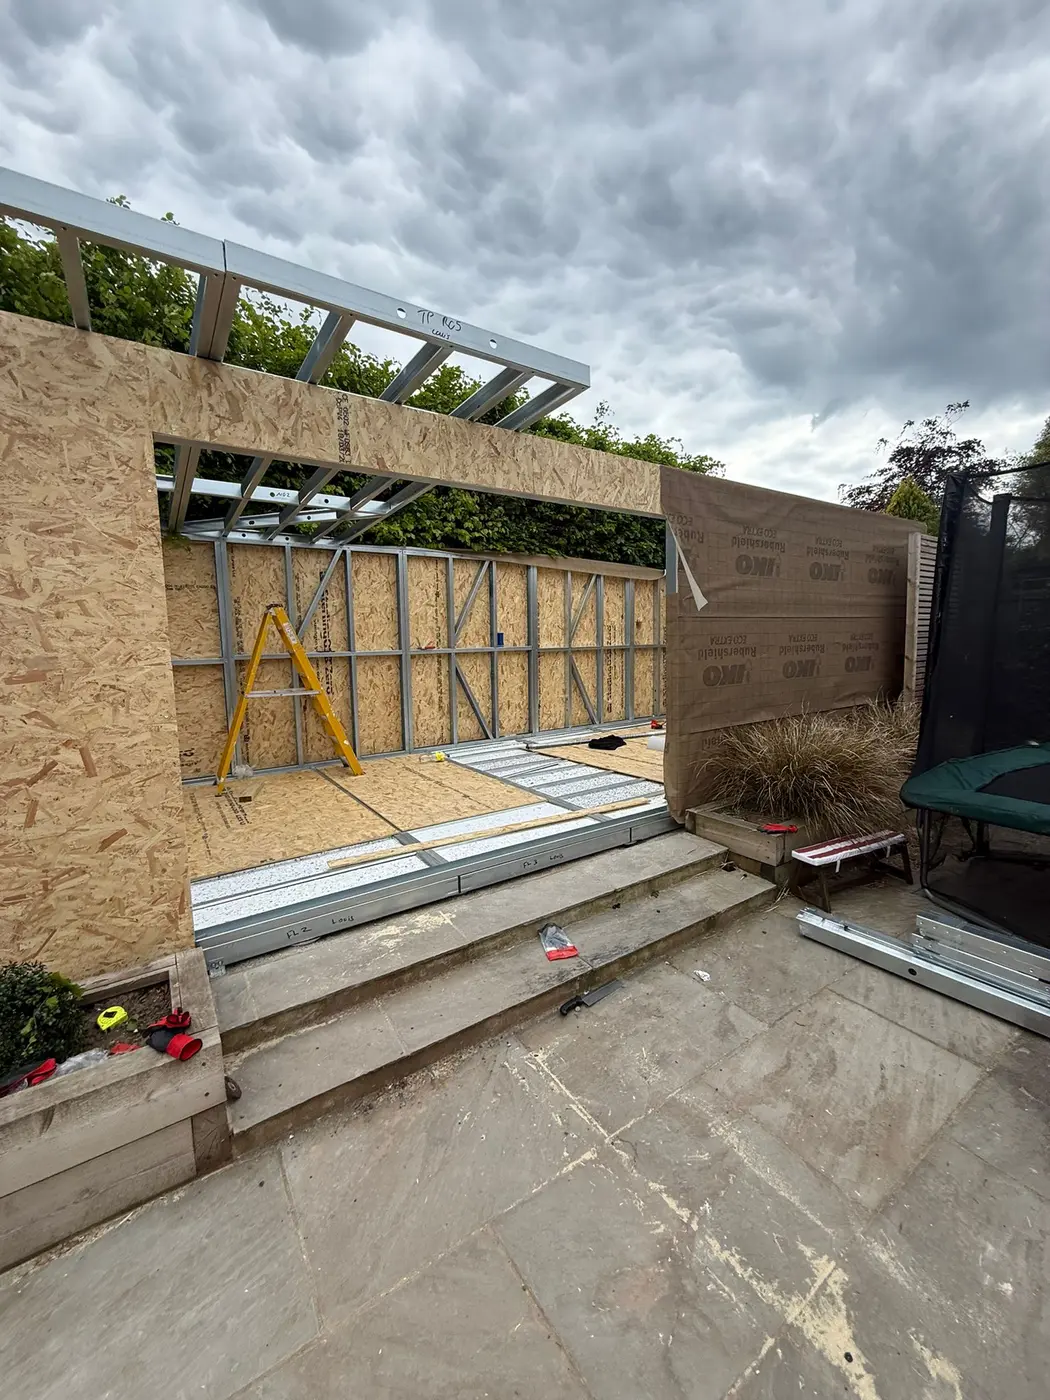
Glazing and openings in steel frames

Door and window openings in light gauge steel frames

Planning doors, windows, bifolds and internal openings in a light gauge steel garden room or extension.

Forti Nova bundle: suitable ground screws + steel frame + professional erection, with discounted cladding, EPDM roofing and roofline options.
In short

Door and window openings must be defined before final frame design because their width, height, position, loads and surrounding connections affect the structure and later weatherproofing. Standard frame openings should be checked against actual product sizes before order.

Opening scheduleStructural coordinationWeatherproof junctionsPrivacy options
01

Start with the furniture plan

Glazing decisions should follow the room use, views, privacy, solar gain, desk or equipment position and circulation. A wall of glass can be attractive but may undermine storage, comfort or privacy if chosen in isolation.

02

Nominal size is not the opening size

Frame, structural opening, manufacturing, installation and finished aperture dimensions are not interchangeable. Confirm the selected door or window system, tolerances, support and junction build-up before the steel information is finalised.

03

Large openings change the structure

Wide doors, corner glazing and multiple adjacent openings can alter load paths and deflection requirements. Bespoke framing may be required even when the overall footprint resembles a standard model.

04

Complete the junction

Cavity closure, membranes, sill support, insulation continuity, drainage, flashings and external finish must meet around the opening. PriviFilm can add switchable privacy to suitable glazing but does not replace correct glazing selection or envelope design.

Before we quote

Details that affect the frame and price.

These checks help define the correct frame, site work and materials for glazing and openings in steel frames.

01

Apply the answer to the project

Use the direct answer as a starting point, then test it against the actual site, frame and intended room.

02

Check the project documents

Project drawings, structural information, product data and current approval guidance govern the work.

03

Recognise the limitation

A steel frame is one part of a complete building; structure, envelope, services and approvals remain connected decisions.

04

Turn uncertainty into a brief

Send the size, use, postcode, access, openings and drawings so assumptions can be replaced with a defined scope.

Project information

What to send with your enquiry.

Send the intended use, approximate external size, postcode, access photographs, required openings, target programme and any drawings already available.

Send the project brief
Forti Nova package boundary

One coordinated quotation, clearly itemised.

  • Suitable ground screw assessment and installation
  • Specialist light gauge steel frame supply
  • Professional frame erection where quoted
  • Discounted cladding, EPDM roof and roofline options

Glazing, insulation, internal linings, services and wider building work are excluded unless the written quotation expressly includes them.

Frequently asked questions

Questions about glazing and openings in steel frames.

Can I change a window opening after the frame arrives?

Do not cut or alter structural framing without project-specific approval and revised information.

Can bifold doors be included?

Potentially. Provide the exact intended system and opening requirements during design.

Can PriviFilm be fitted to any glass?

Suitability depends on the glazing and project conditions; it must be checked before specification.

Bundle advantage
Ground screws · frame · erection

Request a quotation for glazing and openings in steel frames.

Bundle suitable ground screws, the steel frame and professional erection, then access discounted cladding, EPDM roofing and roofline within the same quotation. Eligibility and scope are confirmed for the project.

Get bundle quote