
Design from the activity, not the outside dimensions
Swing clearance, Finished internal height, Screen and projector geometry, Equipment ventilation must be plotted before a frame is selected. The useful comparison is the finished internal room after insulation, cavities and linings—not the external steel footprint.
Tell the structure and foundation what the room must carry
Declare the screen support, projector, lighting, hitting mat, storage and any concentrated equipment loads. The floor and foundation must control level and movement while allowing the technology layout to be installed accurately.
Control comfort, privacy and the internal environment
Glare control, blackout, acoustics, heating, ventilation and electrical/data routes should be coordinated before the envelope closes. Large glazing may conflict with screen visibility unless carefully positioned.
Choose standard, bespoke or the complete Forti Nova bundle
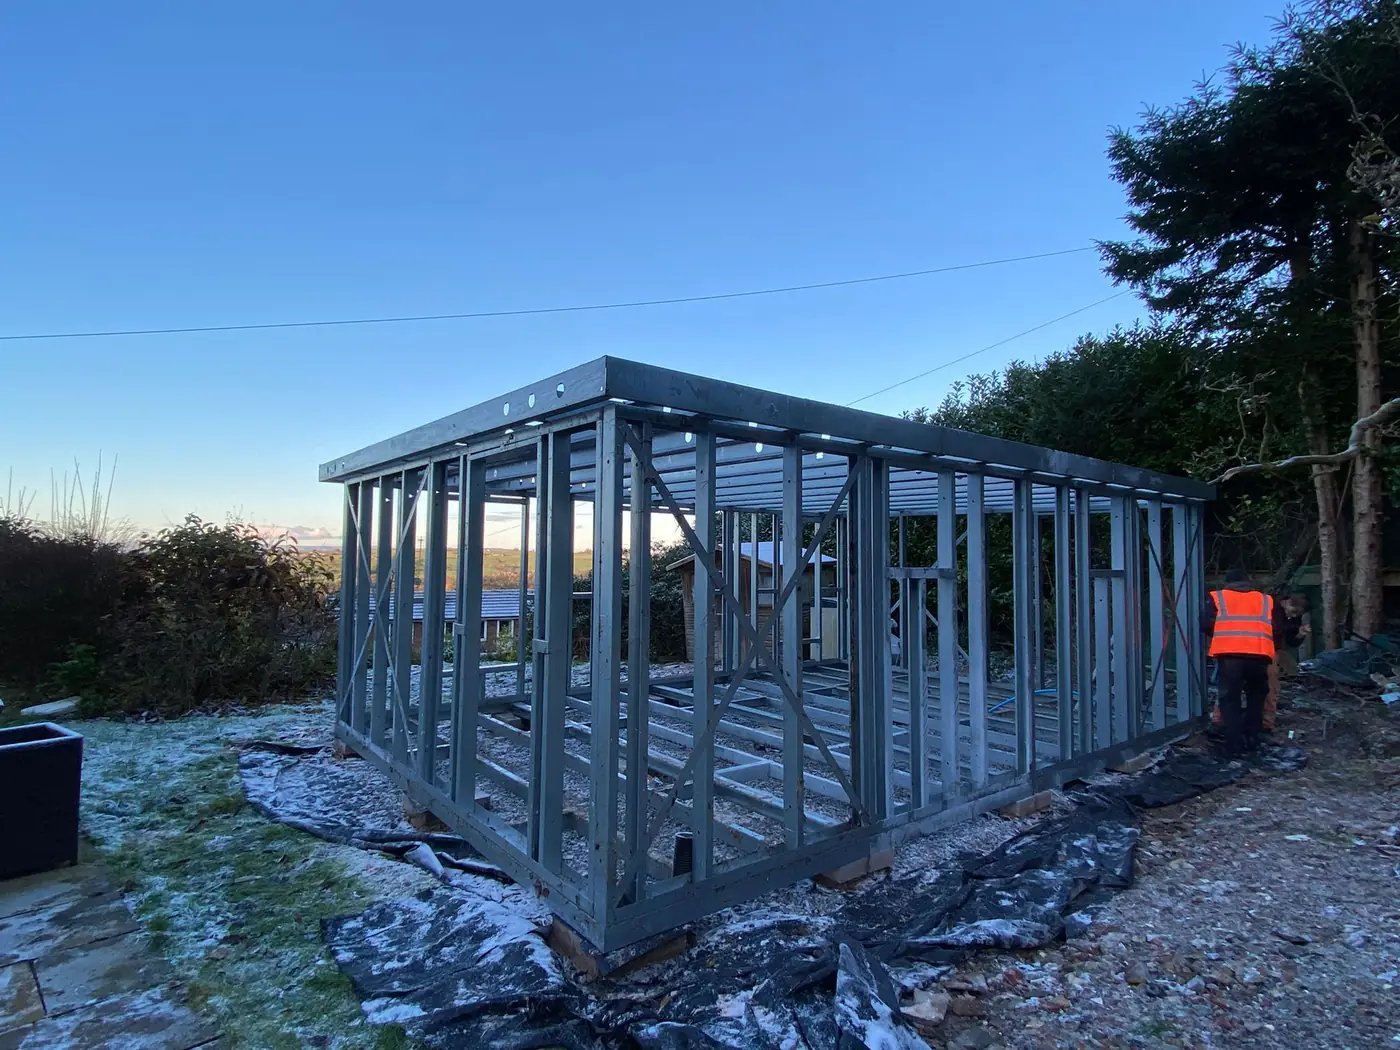
Compare the published frame catalogue using the listed dimensions, height information and openings. If the activity needs different geometry, request a bespoke frame. Suitable projects can combine ground screw installation, frame supply and professional erection, with discounted cladding, EPDM roofing and roofline options.