
Design from the activity, not the outside dimensions
Acoustic build-up depth, Room proportions, Isolated services, Quiet ventilation must be plotted before a frame is selected. The useful comparison is the finished internal room after insulation, cavities and linings—not the external steel footprint.
Tell the structure and foundation what the room must carry
Independent linings, ceilings, equipment and dense acoustic layers can add significant weight. Their loads and fixing strategy must be coordinated with the frame, floor and foundation design.
Control comfort, privacy and the internal environment
Airtight acoustic construction still needs fresh air and temperature control. Ducts, silencers, penetrations, doors and glazing are common weak points and require specialist acoustic coordination.
Choose standard, bespoke or the complete Forti Nova bundle
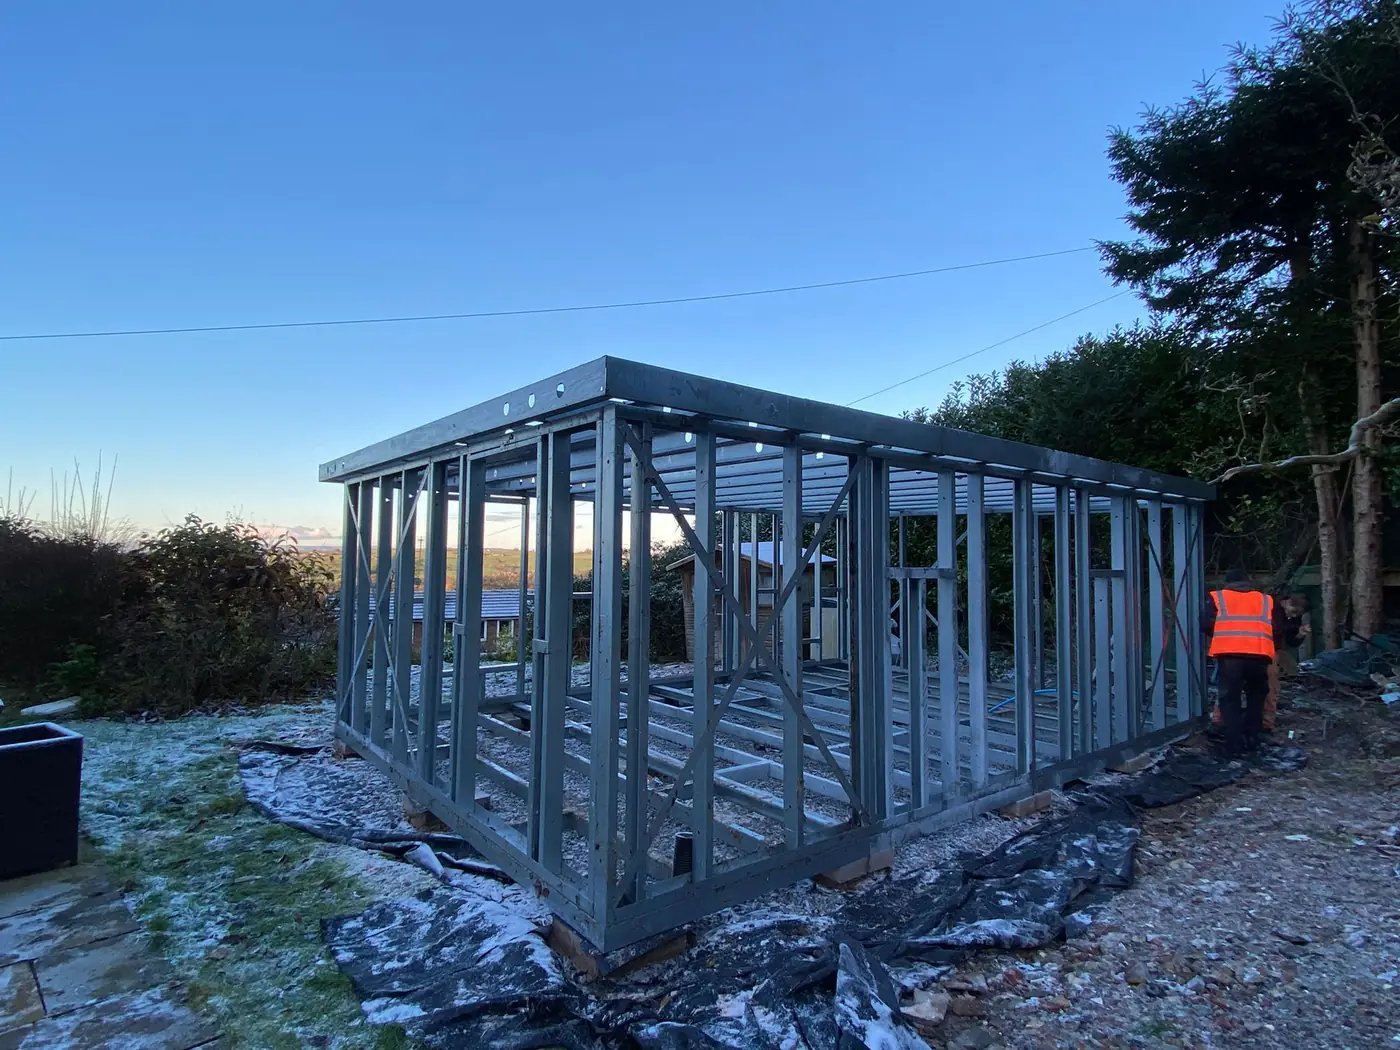
Compare the published frame catalogue using the listed dimensions, height information and openings. If the activity needs different geometry, request a bespoke frame. Suitable projects can combine ground screw installation, frame supply and professional erection, with discounted cladding, EPDM roofing and roofline options.