
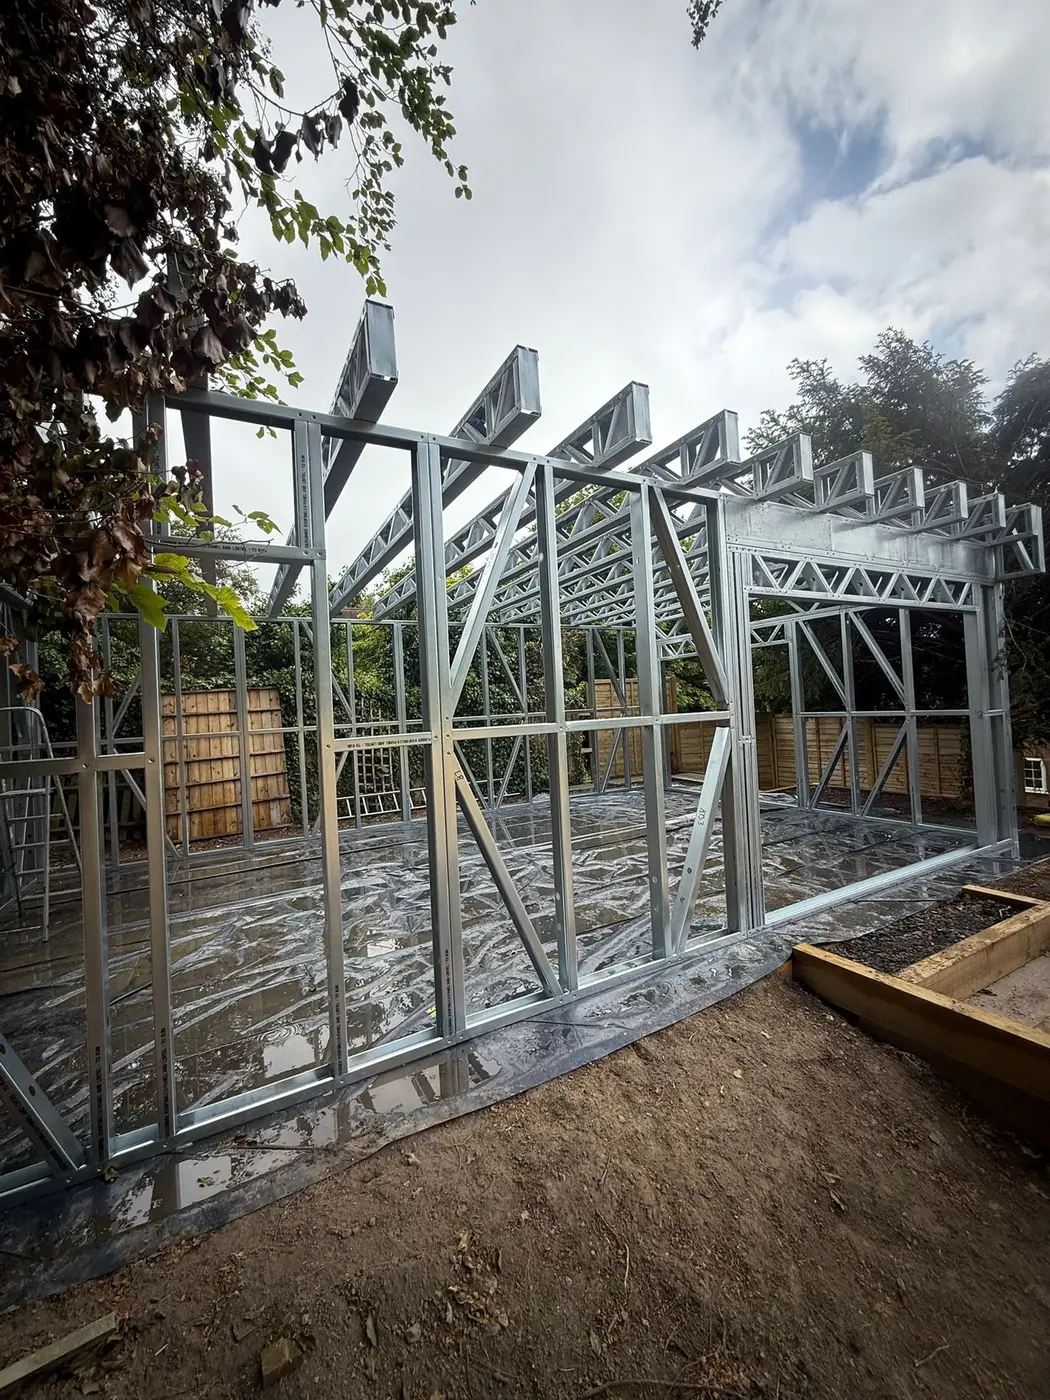
Steel frame project process

Steel frame project process from enquiry to delivery

The Forti Nova process for standard and bespoke steel frames, from initial brief and site information to quotation, design and delivery.

Forti Nova bundle: suitable ground screws + steel frame + professional erection, with discounted cladding, EPDM roofing and roofline options.
In short

A useful steel frame enquiry starts with use, postcode, approximate size, access, openings and available drawings. Forti Nova then identifies a standard or bespoke route, defines optional foundation and exterior packages, confirms required information and issues a project-specific quotation.

Clear initial briefStandard or bespoke routeDefined package scopePlanned delivery
01

Stage one — intended use

Describe what the room must do, who will use it, required equipment or furniture, year-round expectations and any fixed planning constraints. This prevents the frame footprint becoming the only design decision.

02

Stage two — site and geometry

Provide postcode, access photographs, approximate footprint, levels, openings and any drawings. We identify missing information and whether a standard model is realistic before unnecessary design cost is created.

03

Stage three — written scope

The quotation distinguishes frame supply, documentation, delivery and optional ground screw, EPDM, cladding, roofline, rainwater or PriviFilm items. The quotation also lists exclusions and design responsibilities.

04

Stage four — confirmation and delivery

Final information, revisions, payment, programme and logistics are agreed before manufacture or dispatch. Site readiness is checked against the delivery date so panels do not arrive to an unprepared or inaccessible build.

Before we quote

Details that affect the frame and price.

These checks help define the correct frame, site work and materials for steel frame project process.

01

Define the required outcome

Start with use, geometry, openings, loads, location and programme before choosing a standard or bespoke frame.

02

Coordinate the interfaces

Foundation levels, base connection, frame erection, roof and wall build-ups must agree before site work starts.

03

Confirm the written scope

Price and programme only mean something when supply, labour, delivery, exclusions and responsibility are explicit.

04

Keep final documents in control

The supplied project drawings and system information govern the installed frame—not indicative web content.

Project information

What to send with your enquiry.

Send the intended use, approximate external size, postcode, access photographs, required openings, target programme and any drawings already available.

Send the project brief
Forti Nova package boundary

One coordinated quotation, clearly itemised.

  • Suitable ground screw assessment and installation
  • Specialist light gauge steel frame supply
  • Professional frame erection where quoted
  • Discounted cladding, EPDM roof and roofline options

Glazing, insulation, internal linings, services and wider building work are excluded unless the written quotation expressly includes them.

Frequently asked questions

Questions about steel frame project process.

What is enough information for the first conversation?

Use, approximate size, postcode, access photographs and any drawings are enough to start.

Will you force a standard frame to fit?

No. A standard model is used only when its geometry, openings and project conditions fit the job.

Can the package be changed after quotation?

Yes before final confirmation where practical, but scope changes can affect design, price and programme.

Bundle advantage
Ground screws · frame · erection

Request a quotation for steel frame project process.

Bundle suitable ground screws, the steel frame and professional erection, then access discounted cladding, EPDM roofing and roofline within the same quotation. Eligibility and scope are confirmed for the project.

Get bundle quote